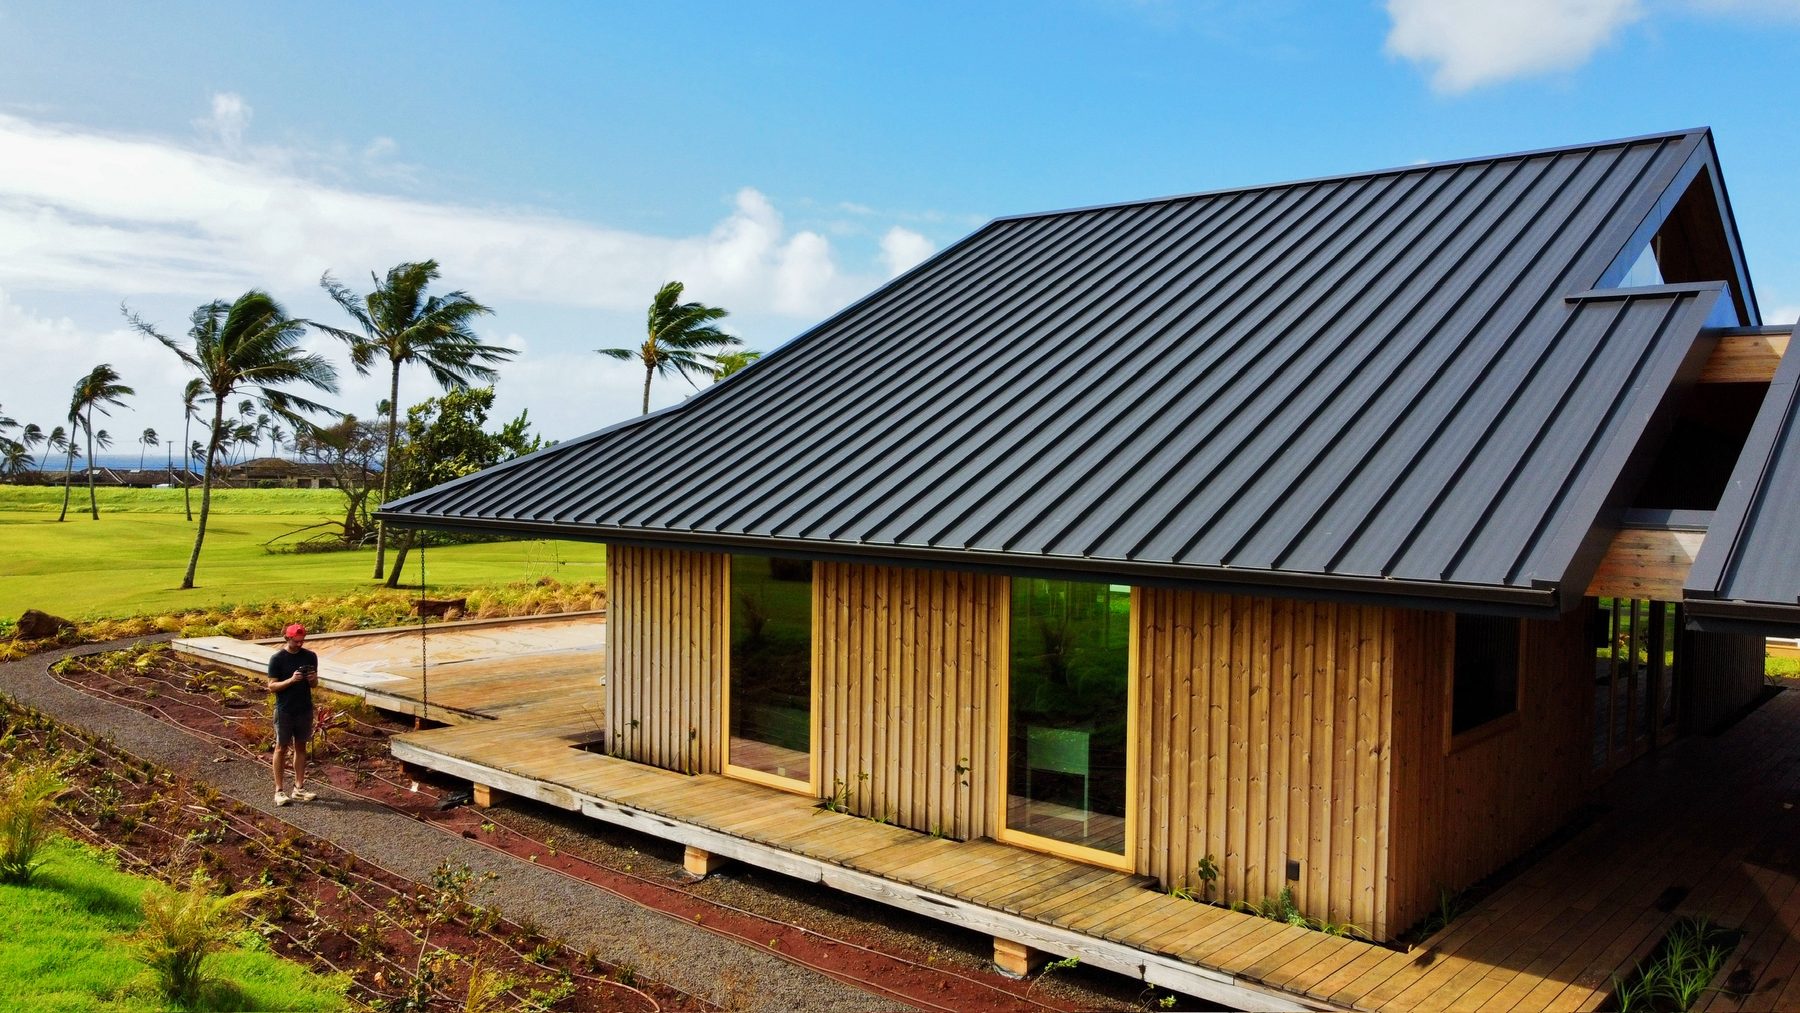
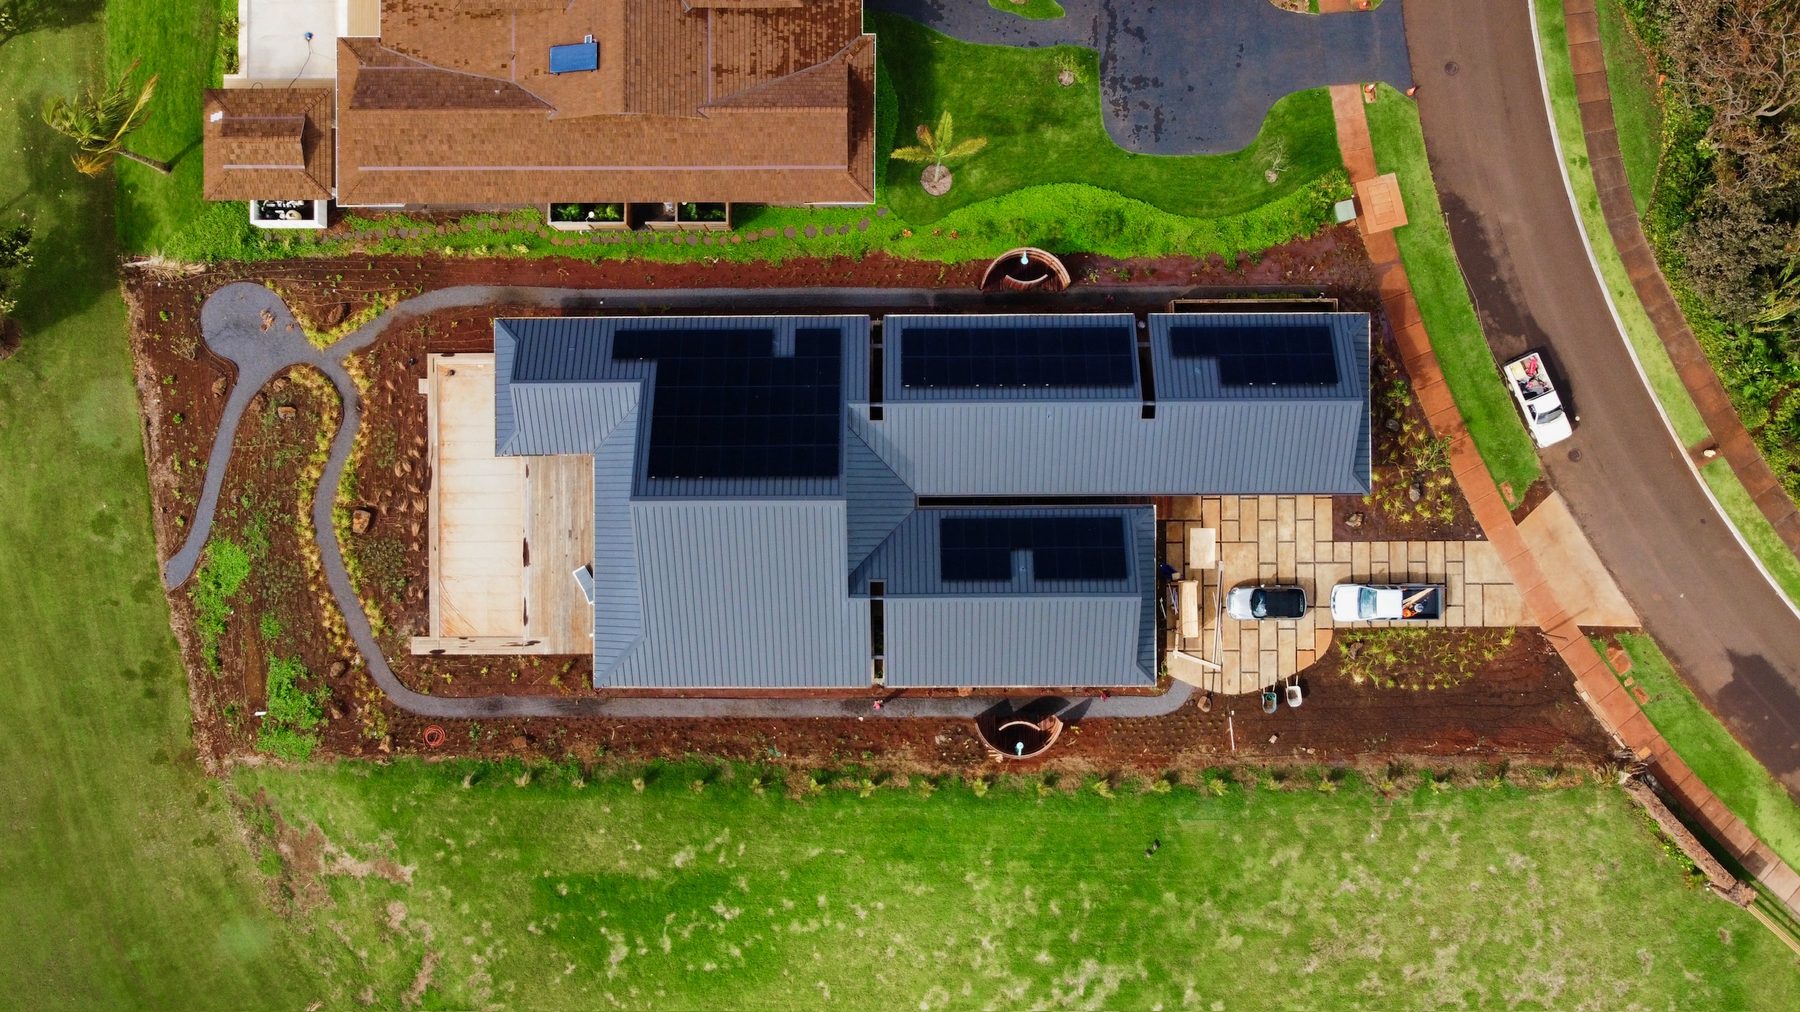
Building a Mindful Home

What if we thought about our homes the same way we think about our food—where it comes from, how it's made, and what it impacts? Mindful building is an extension of mindful consuming. It asks us to look beyond aesthetics and consider the full life of the materials we use—how they're sourced, what ecosystems they affect, and what they leave behind.
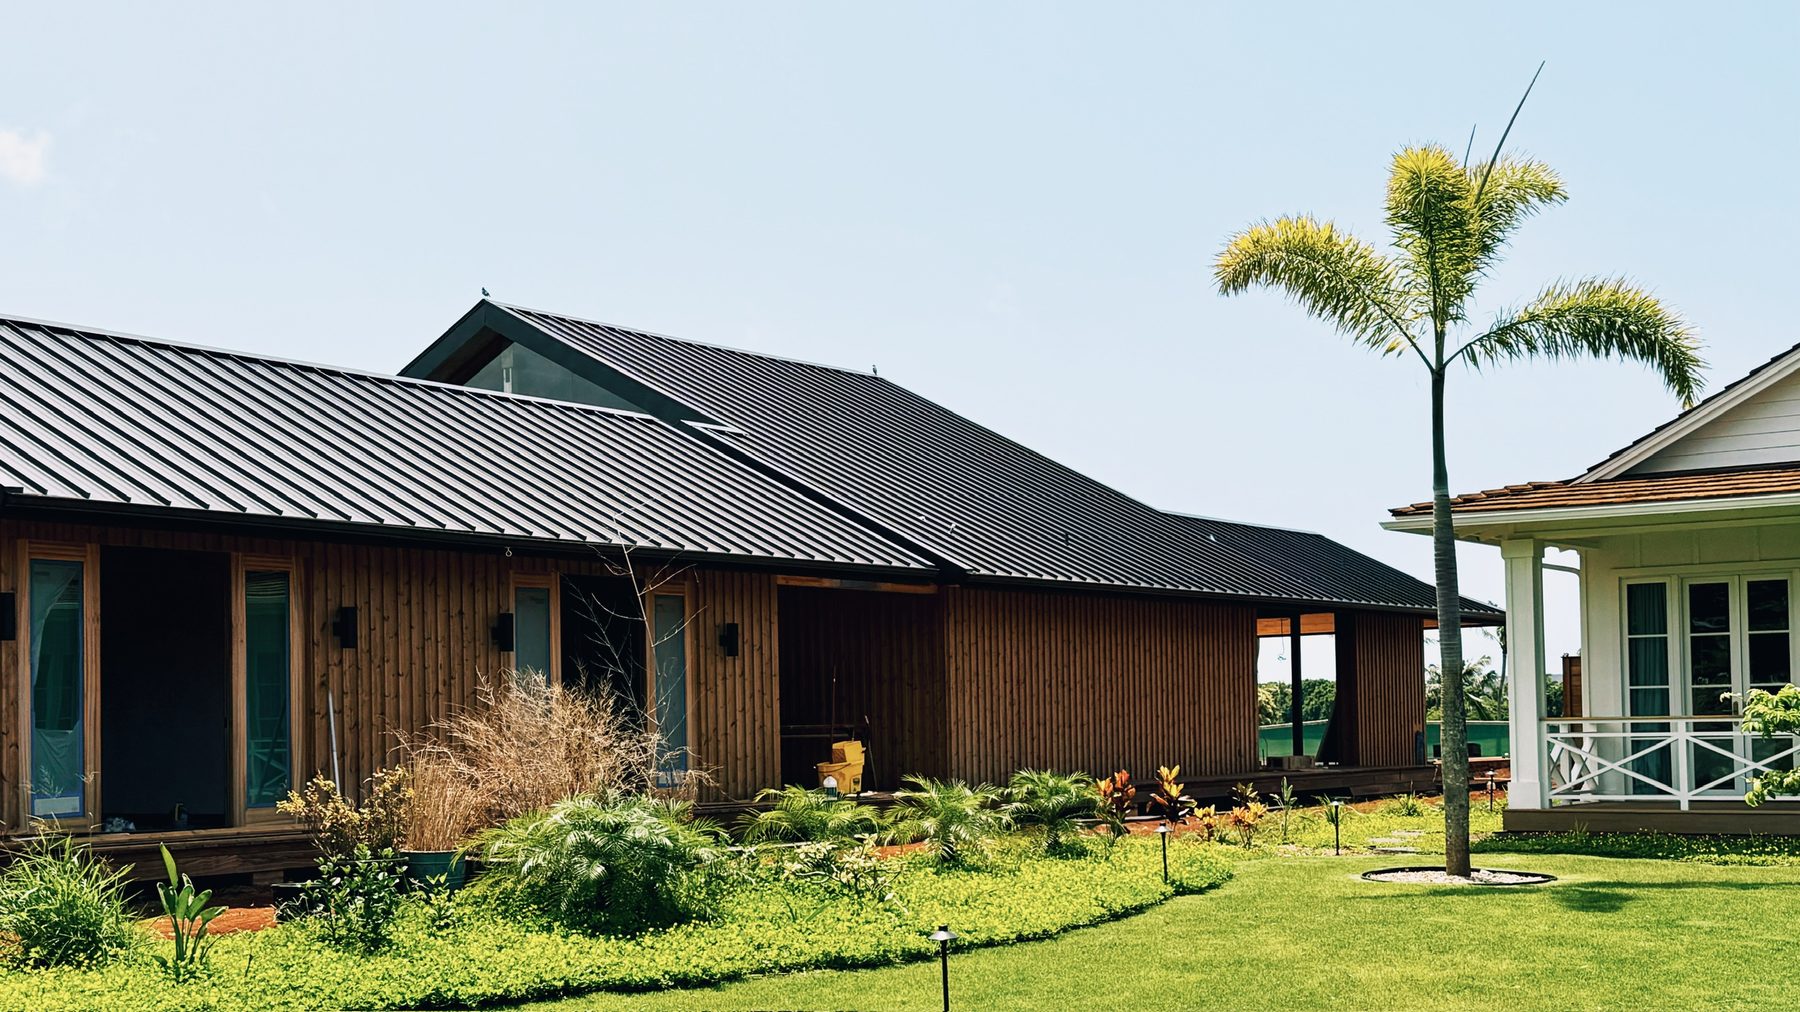
Building with Intention

Ruth’s journey into mindful building began in Hawaii. She was faced with two challenges which she sought to turn into opportunities. First was the extreme lack of local building materials, as Hawaii currently imports roughly 95% of its required goods. The second was finding a way to utilize an invasive but highly abundant local resource: the Albizia tree, which rapidly multiplies and threatens Hawaii’s native forests. Instead of seeing a destructive problem, she saw a viable resource.

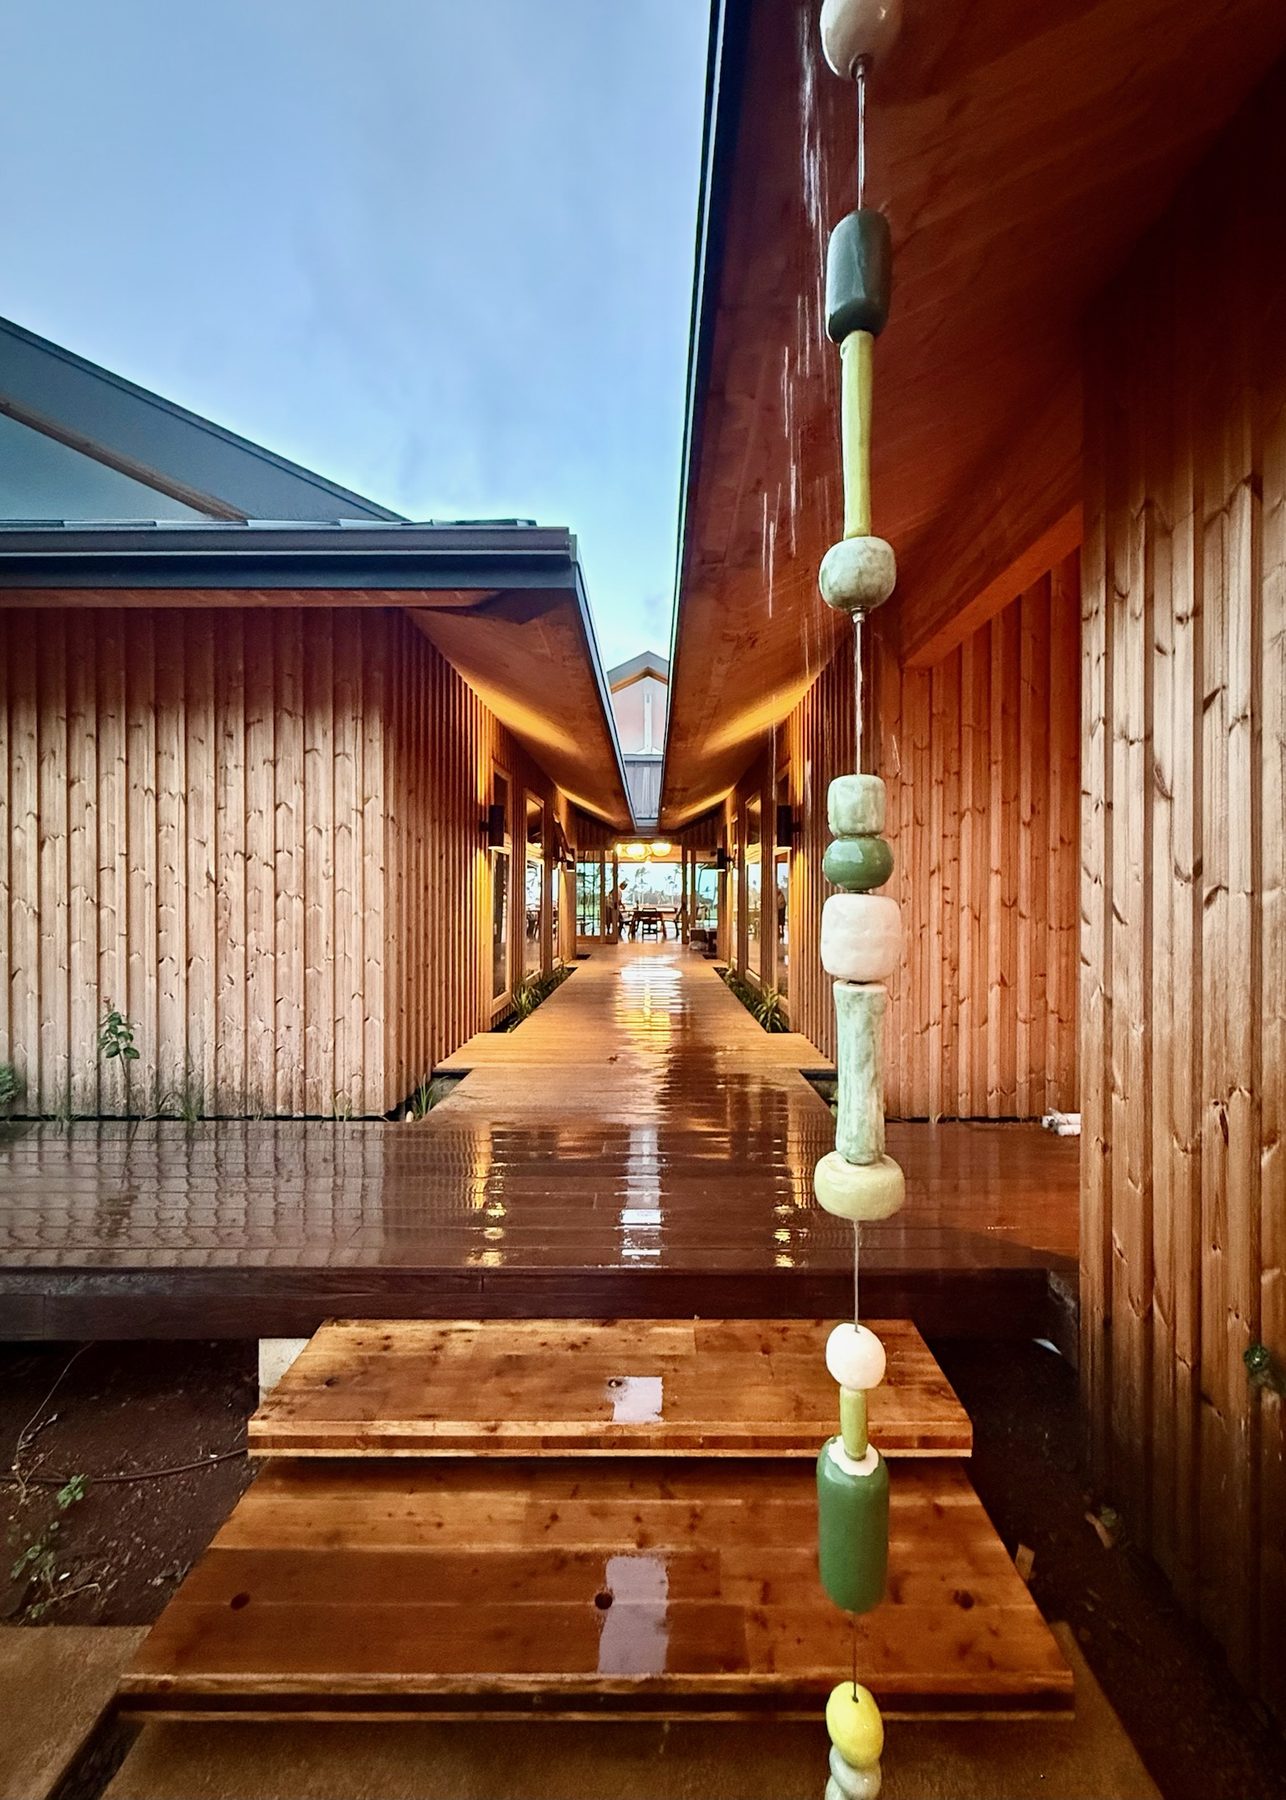
This isn't just a house; it’s a movement toward regenerative architecture. It’s about making choices that honor the land, proving that what we build can be as mindful as what we consume. By rethinking structural efficiency and invasive management, this project establishes a foundational blueprint as she continues to explore new sustainable and local options.
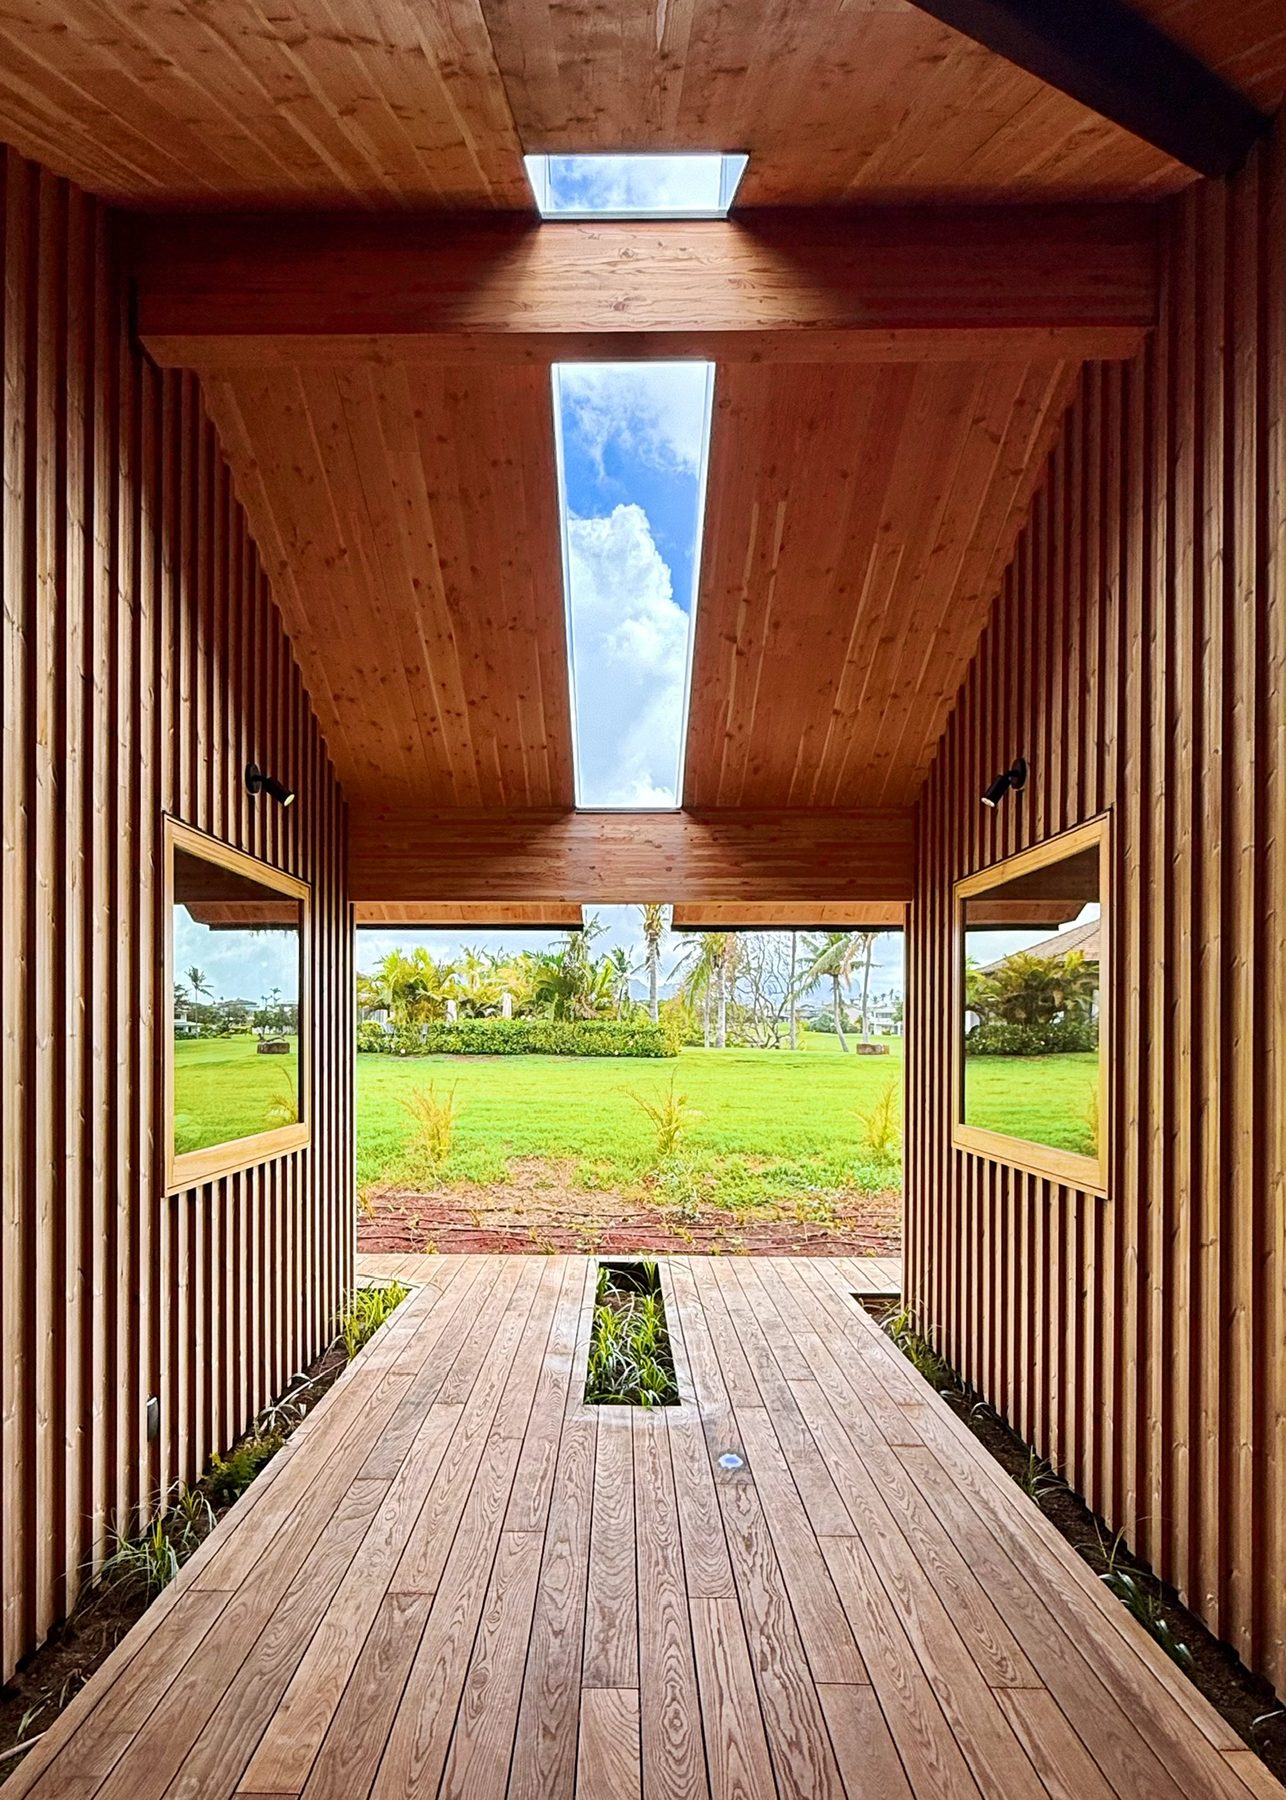
Using Ablizia and Cross Laminated Timber (CLT)

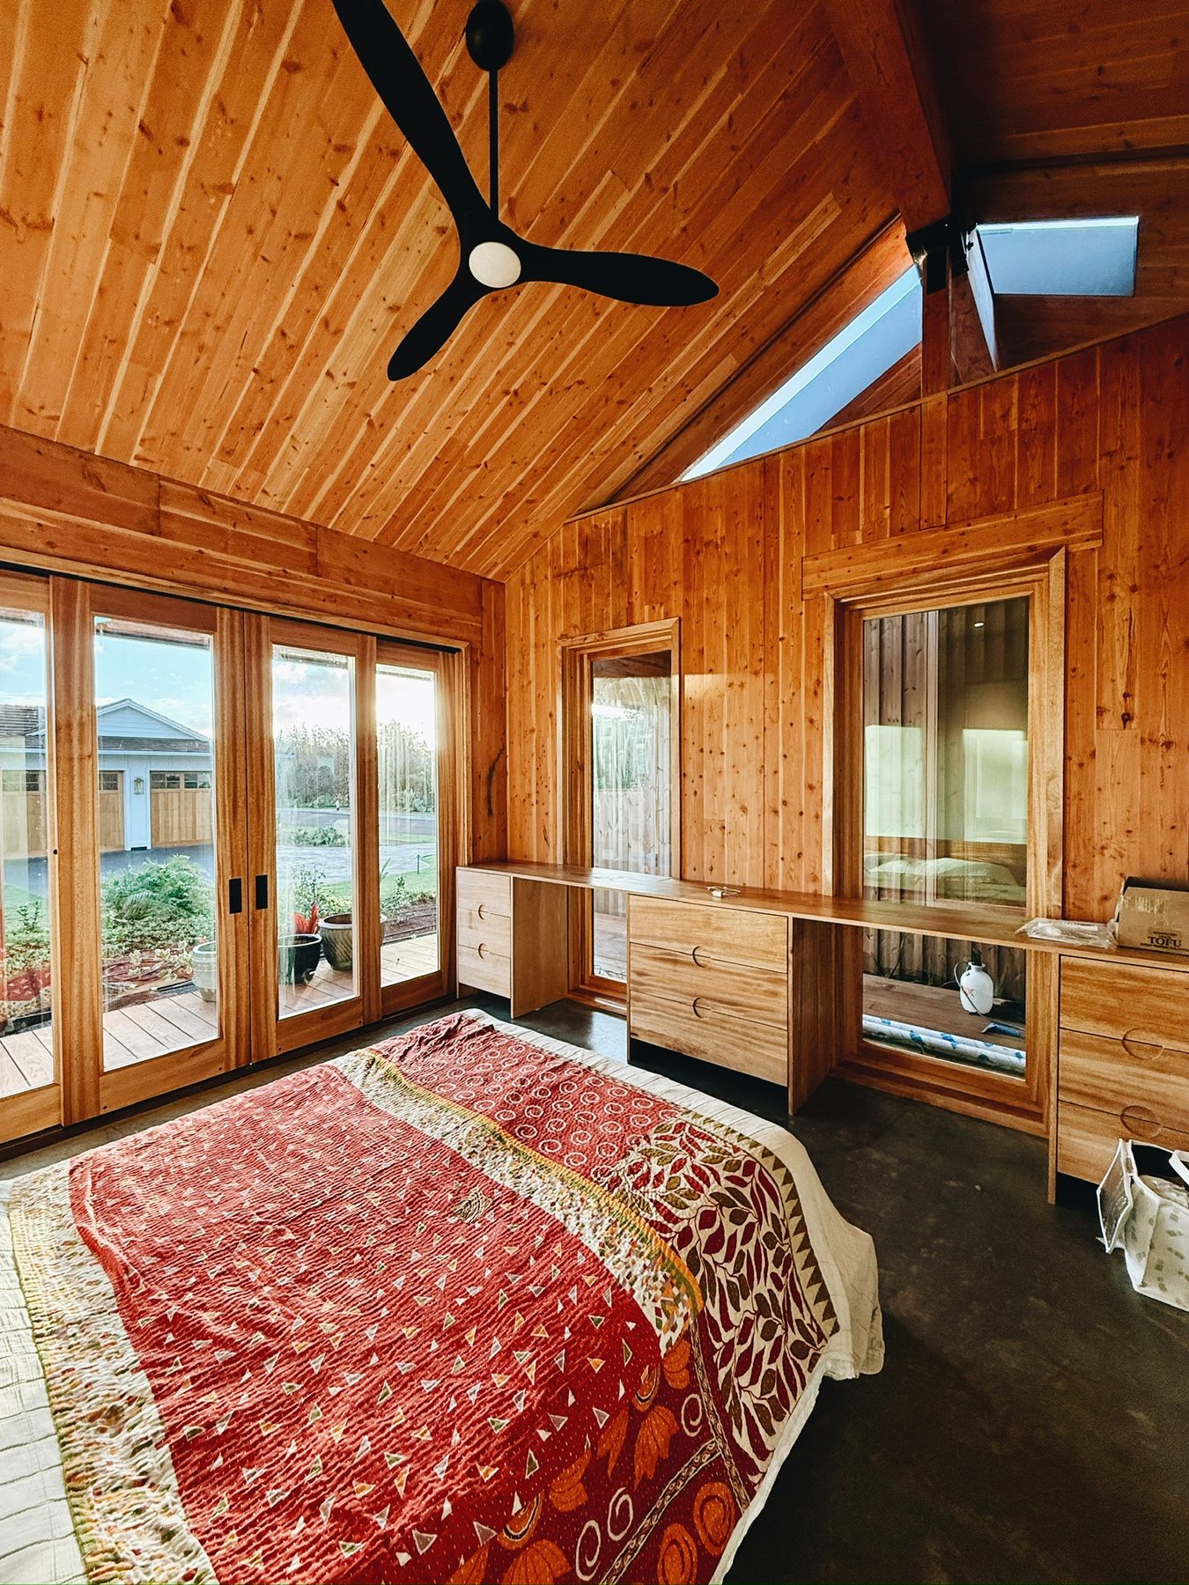
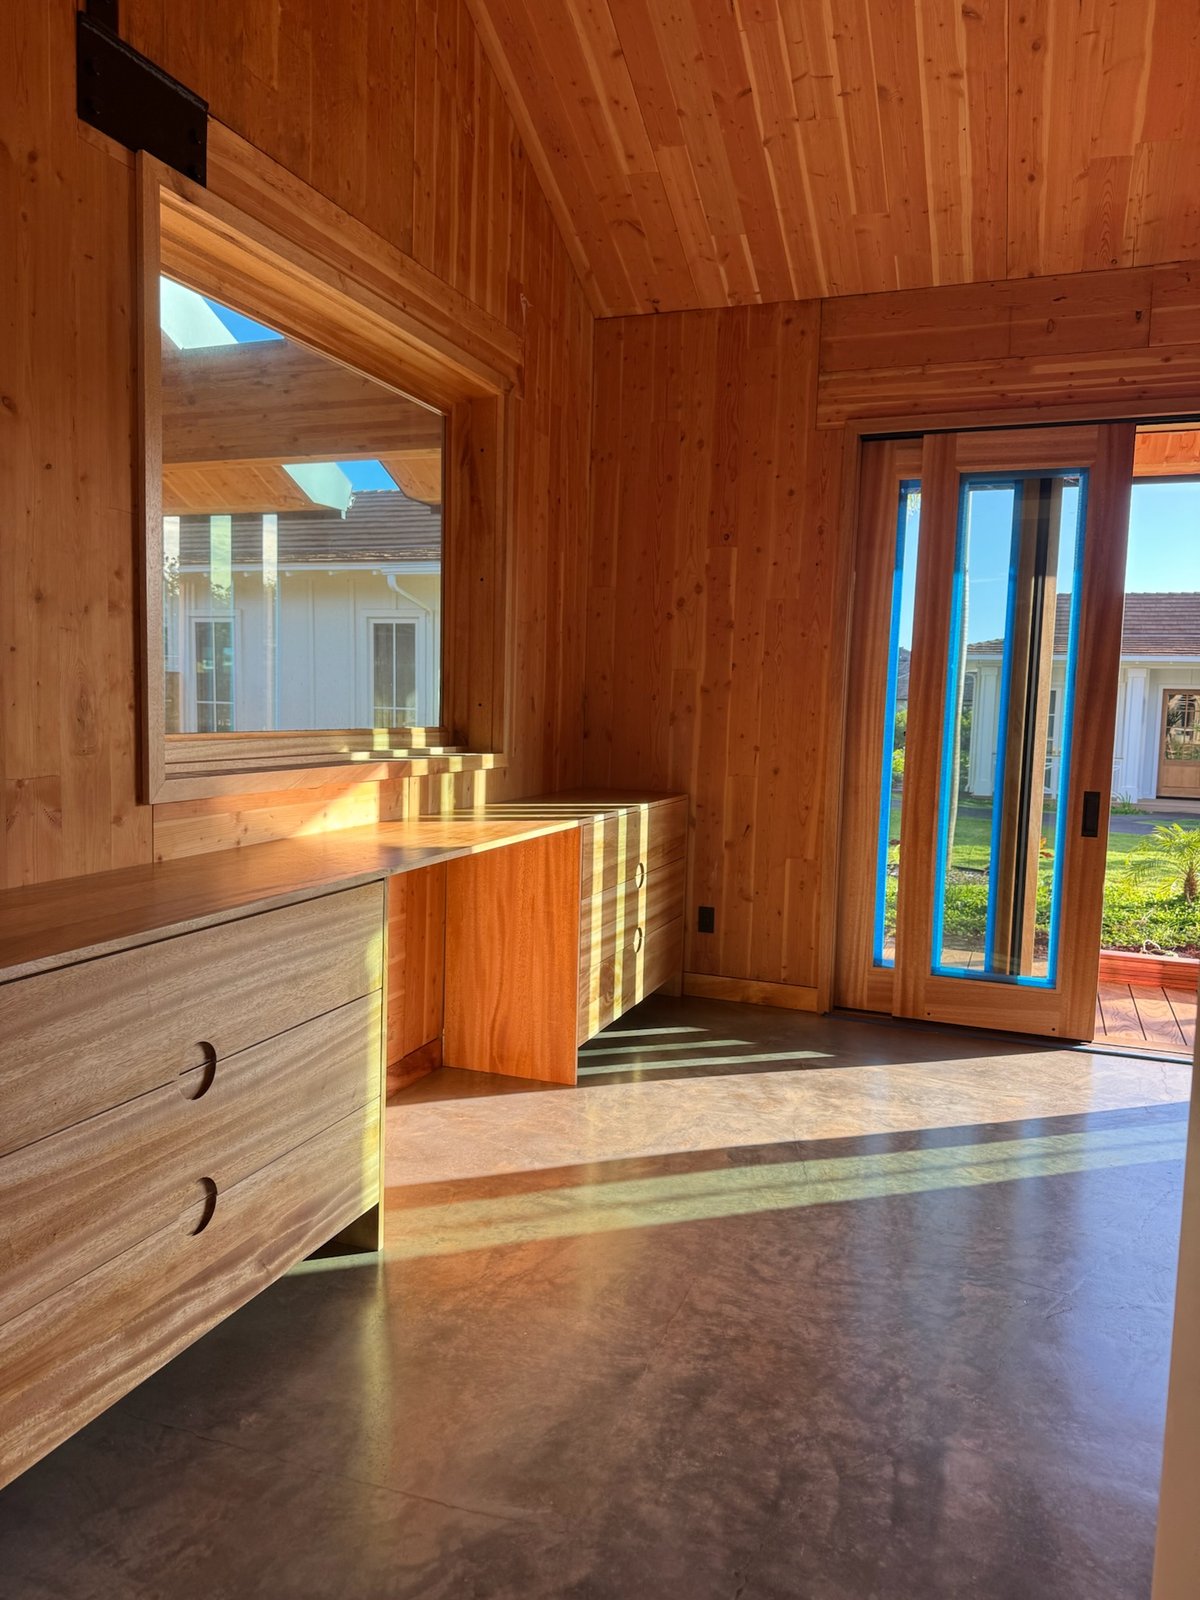
Albizia is an invasive tree species in Hawaii. It grows quickly, outcompeting native trees like koa and disrupting local ecosystems. Left unmanaged, it spreads aggressively and contributes to environmental imbalance. For the internal elements, Ruth used locally milled Albizia wood for the doors, windows, and furniture, transforming an invasive threat into beautiful, functional, and climate-responsive architecture.

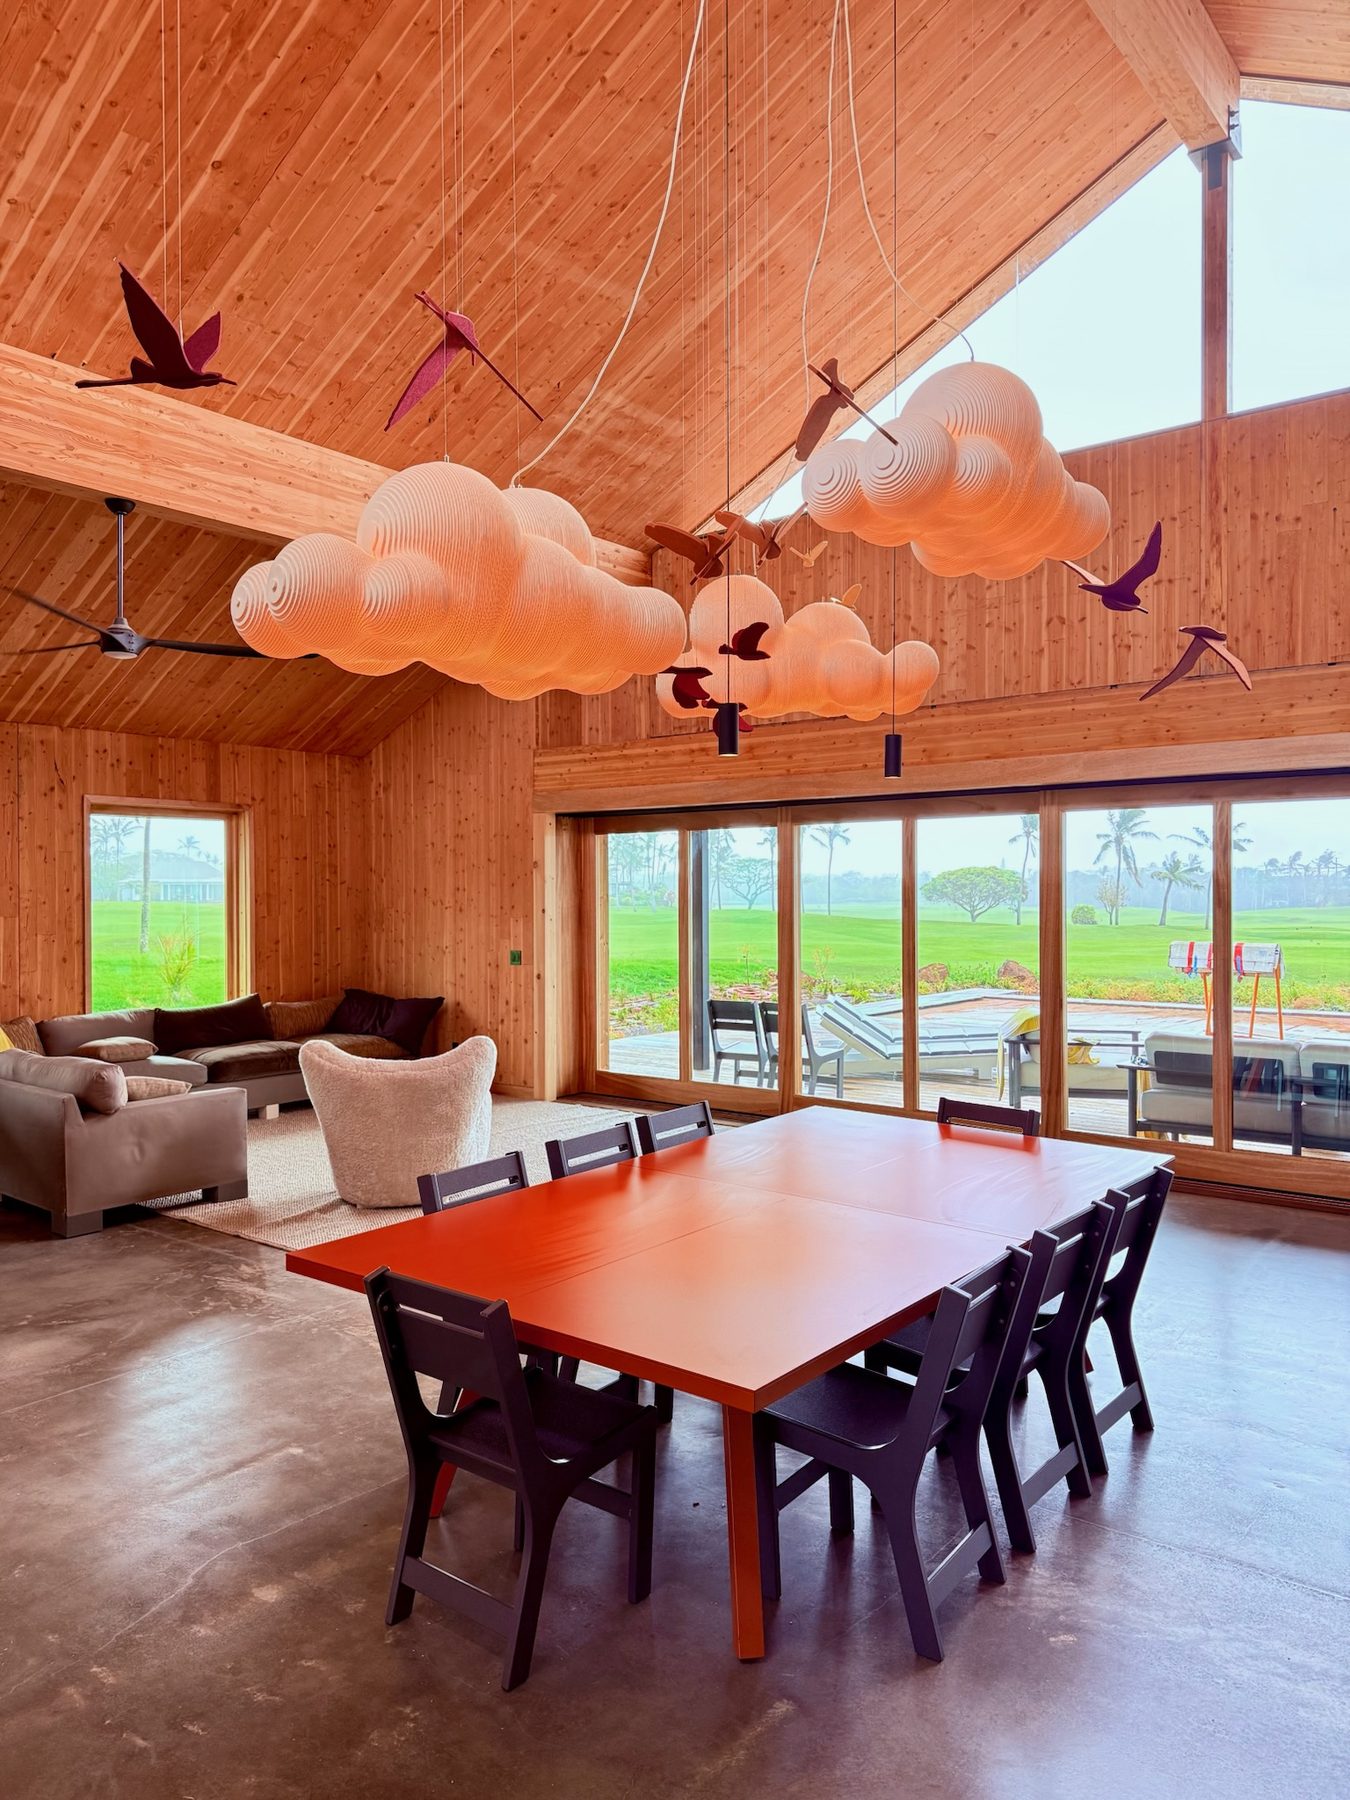
For the primary structure of the house, she used cross-laminated timber (CLT). While imported, CLT is a significantly more sustainable building material because it acts as a carbon sink by storing carbon instead of emitting it, reduces construction site waste through precise prefabrication, and boasts a drastically lower carbon footprint than traditional steel or concrete. It is also ultimately less labor-intensive because it arrives on-site in large, pre-finished panels that are fast and efficient to install.
The Build Journey: Progress in Photos

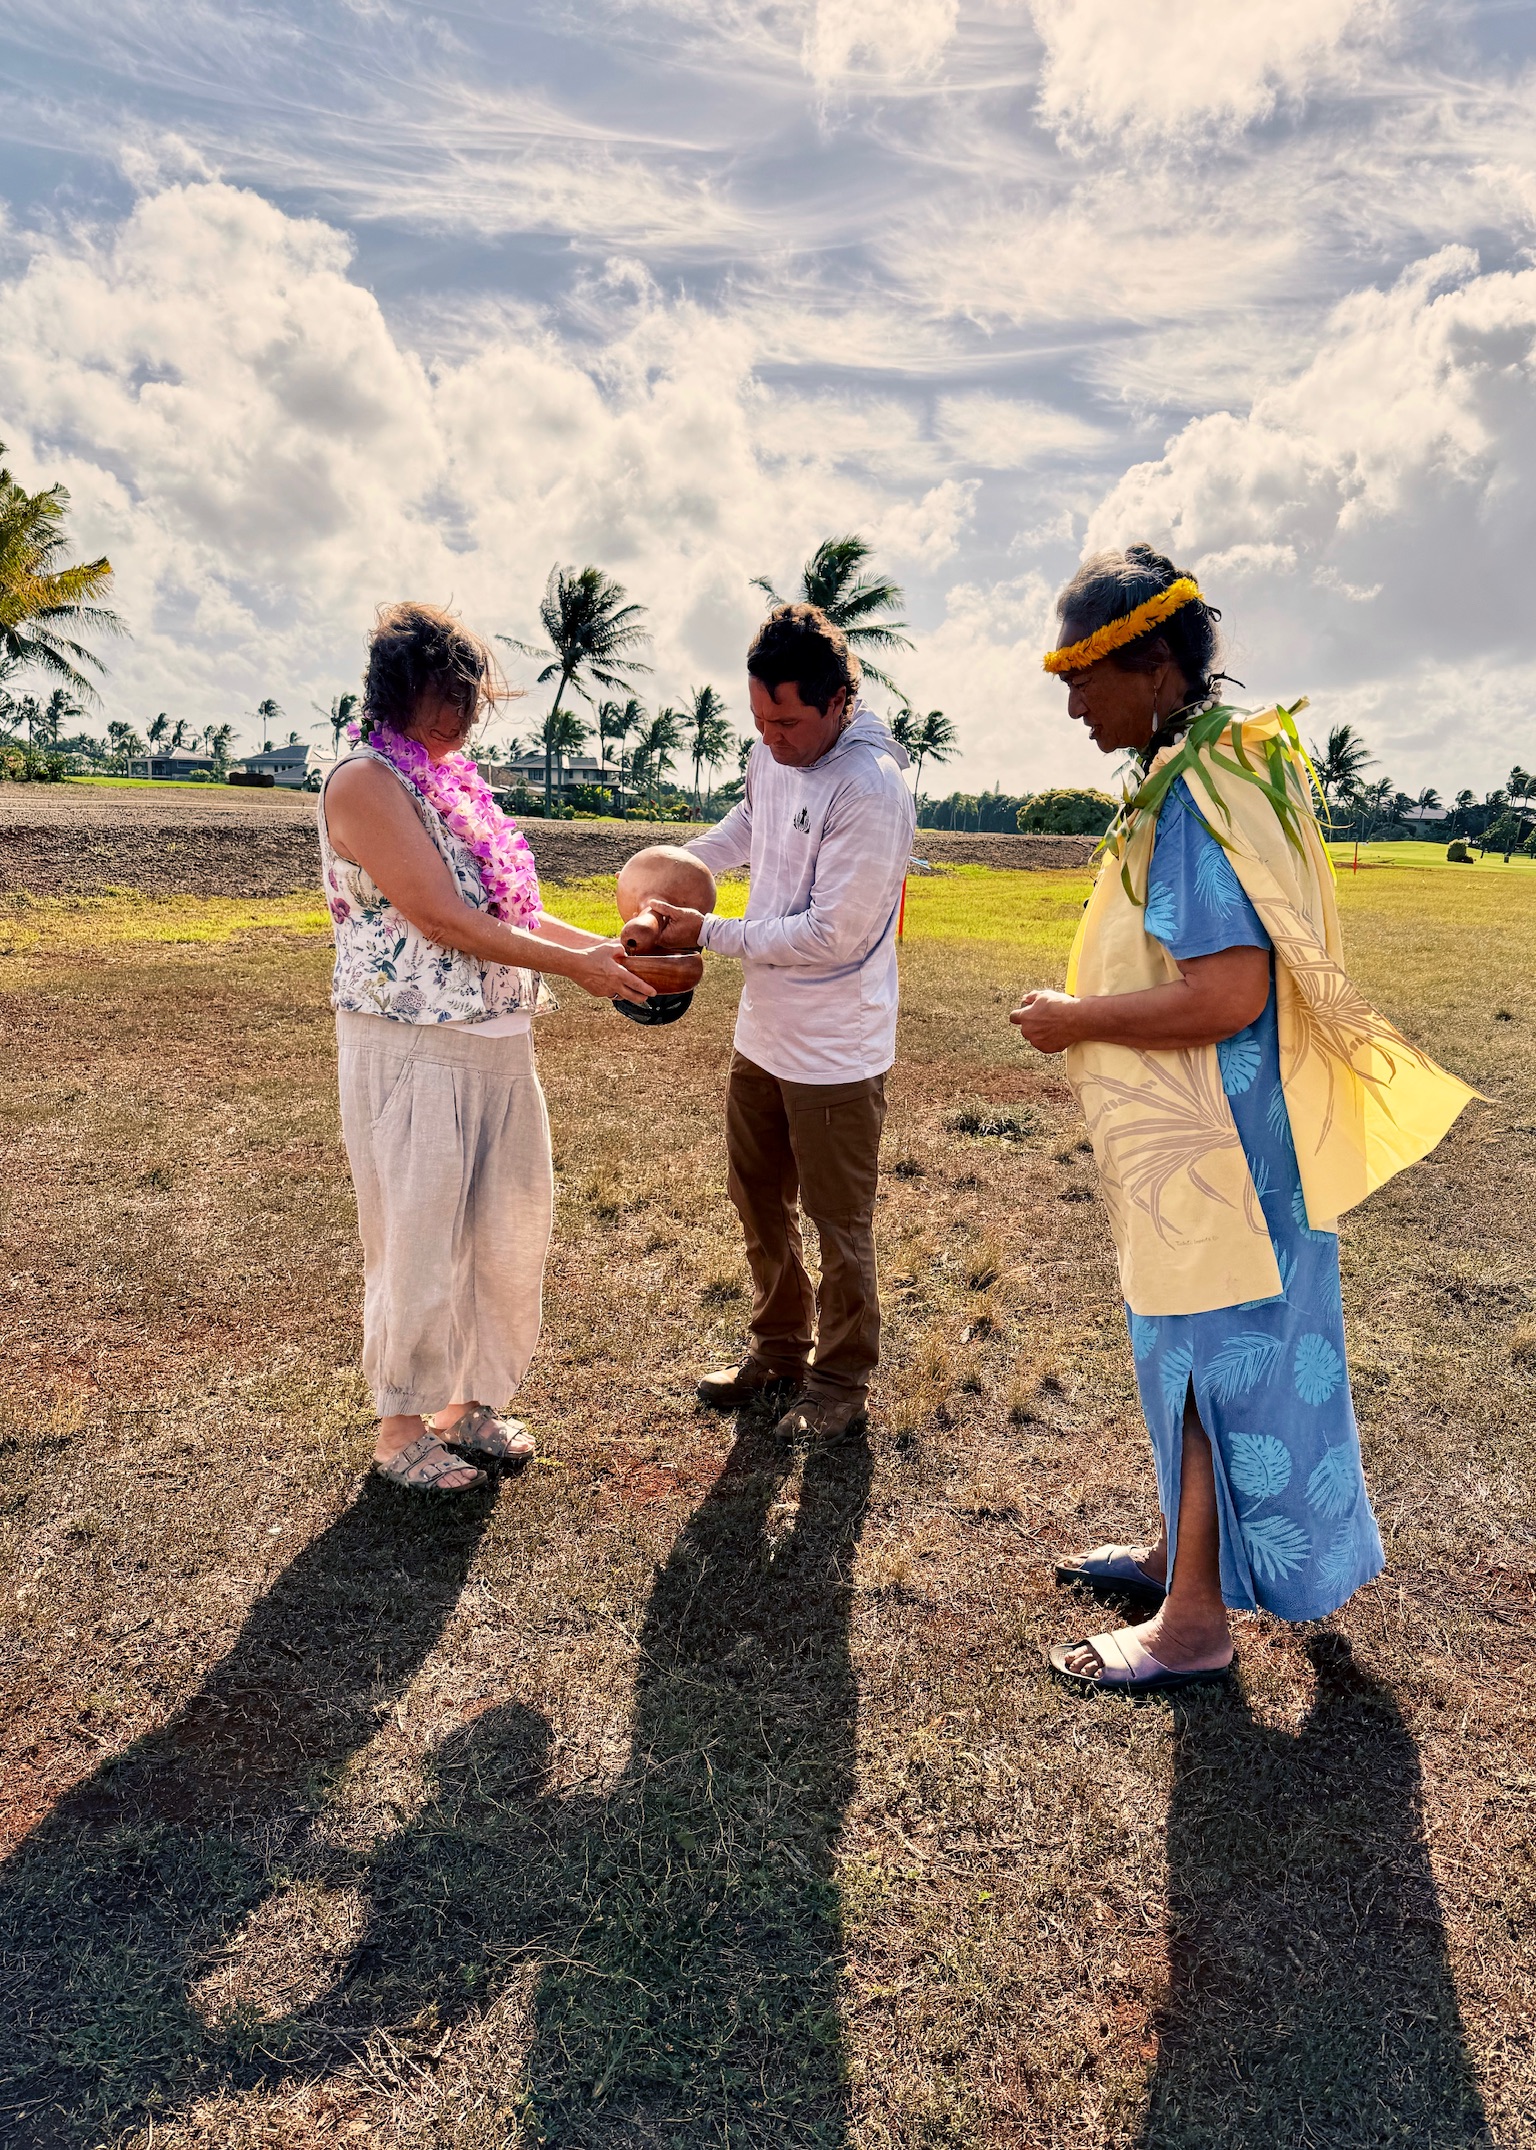
Honoring the LandBefore breaking ground, Ruth honored Native Hawaiian tradition by asking the land for permission. A traditional pule (blessing) was held to consecrate the build site — a reminder that this home begins with a deeply rooted relationship to the land.
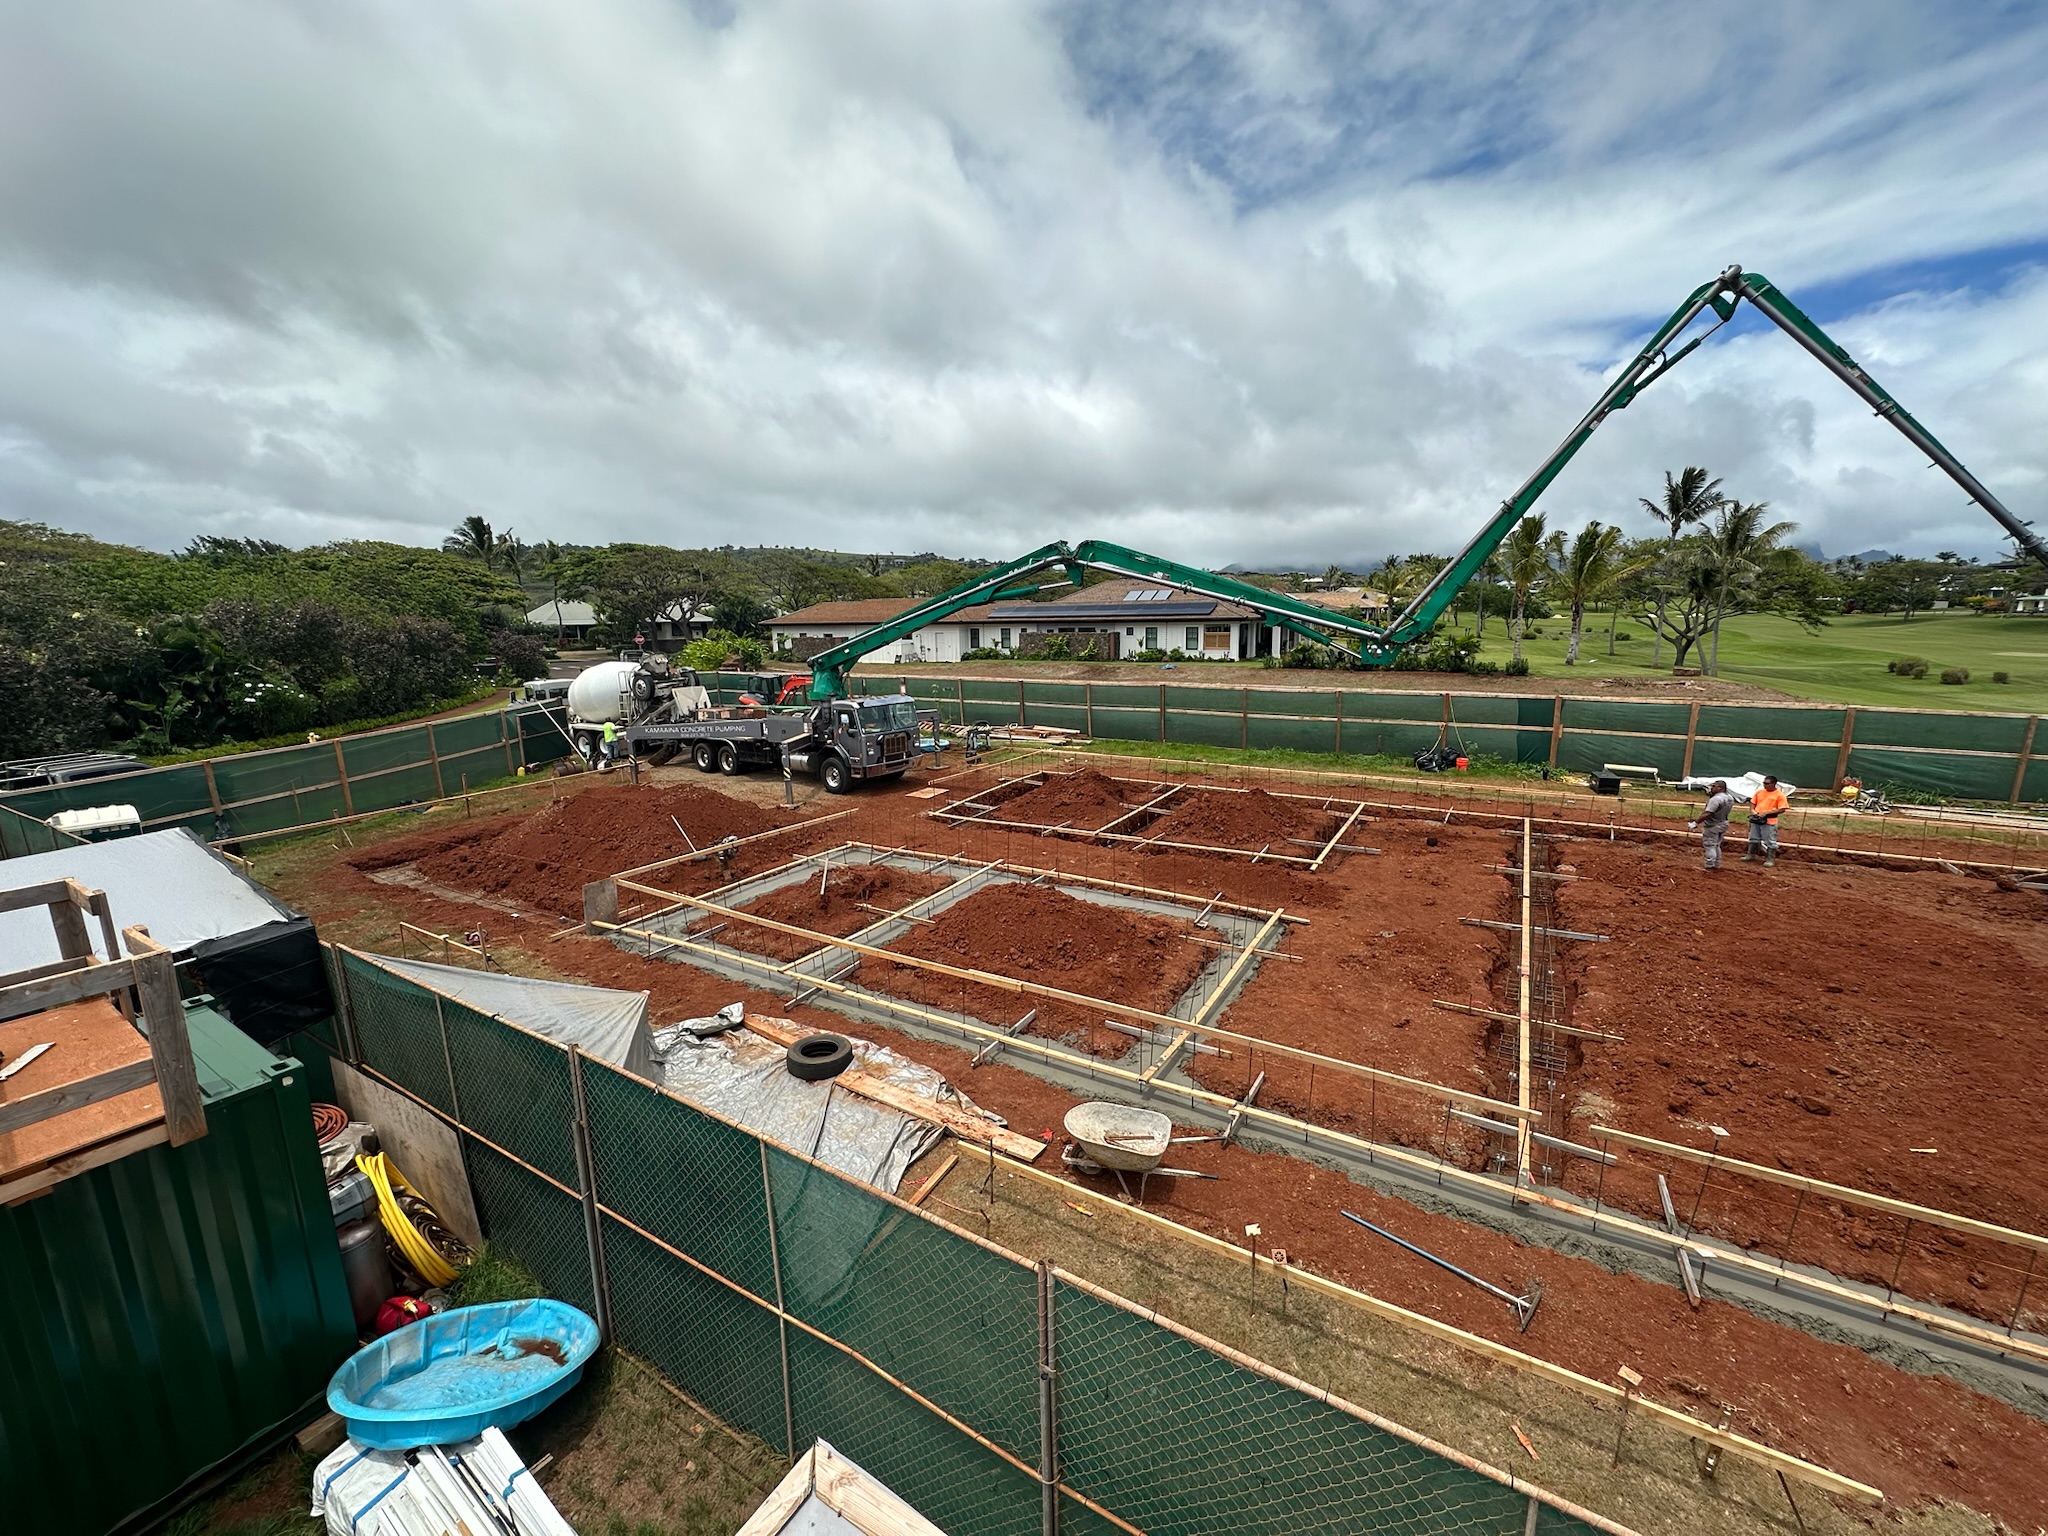
Concrete being pumped into formed footing trenches
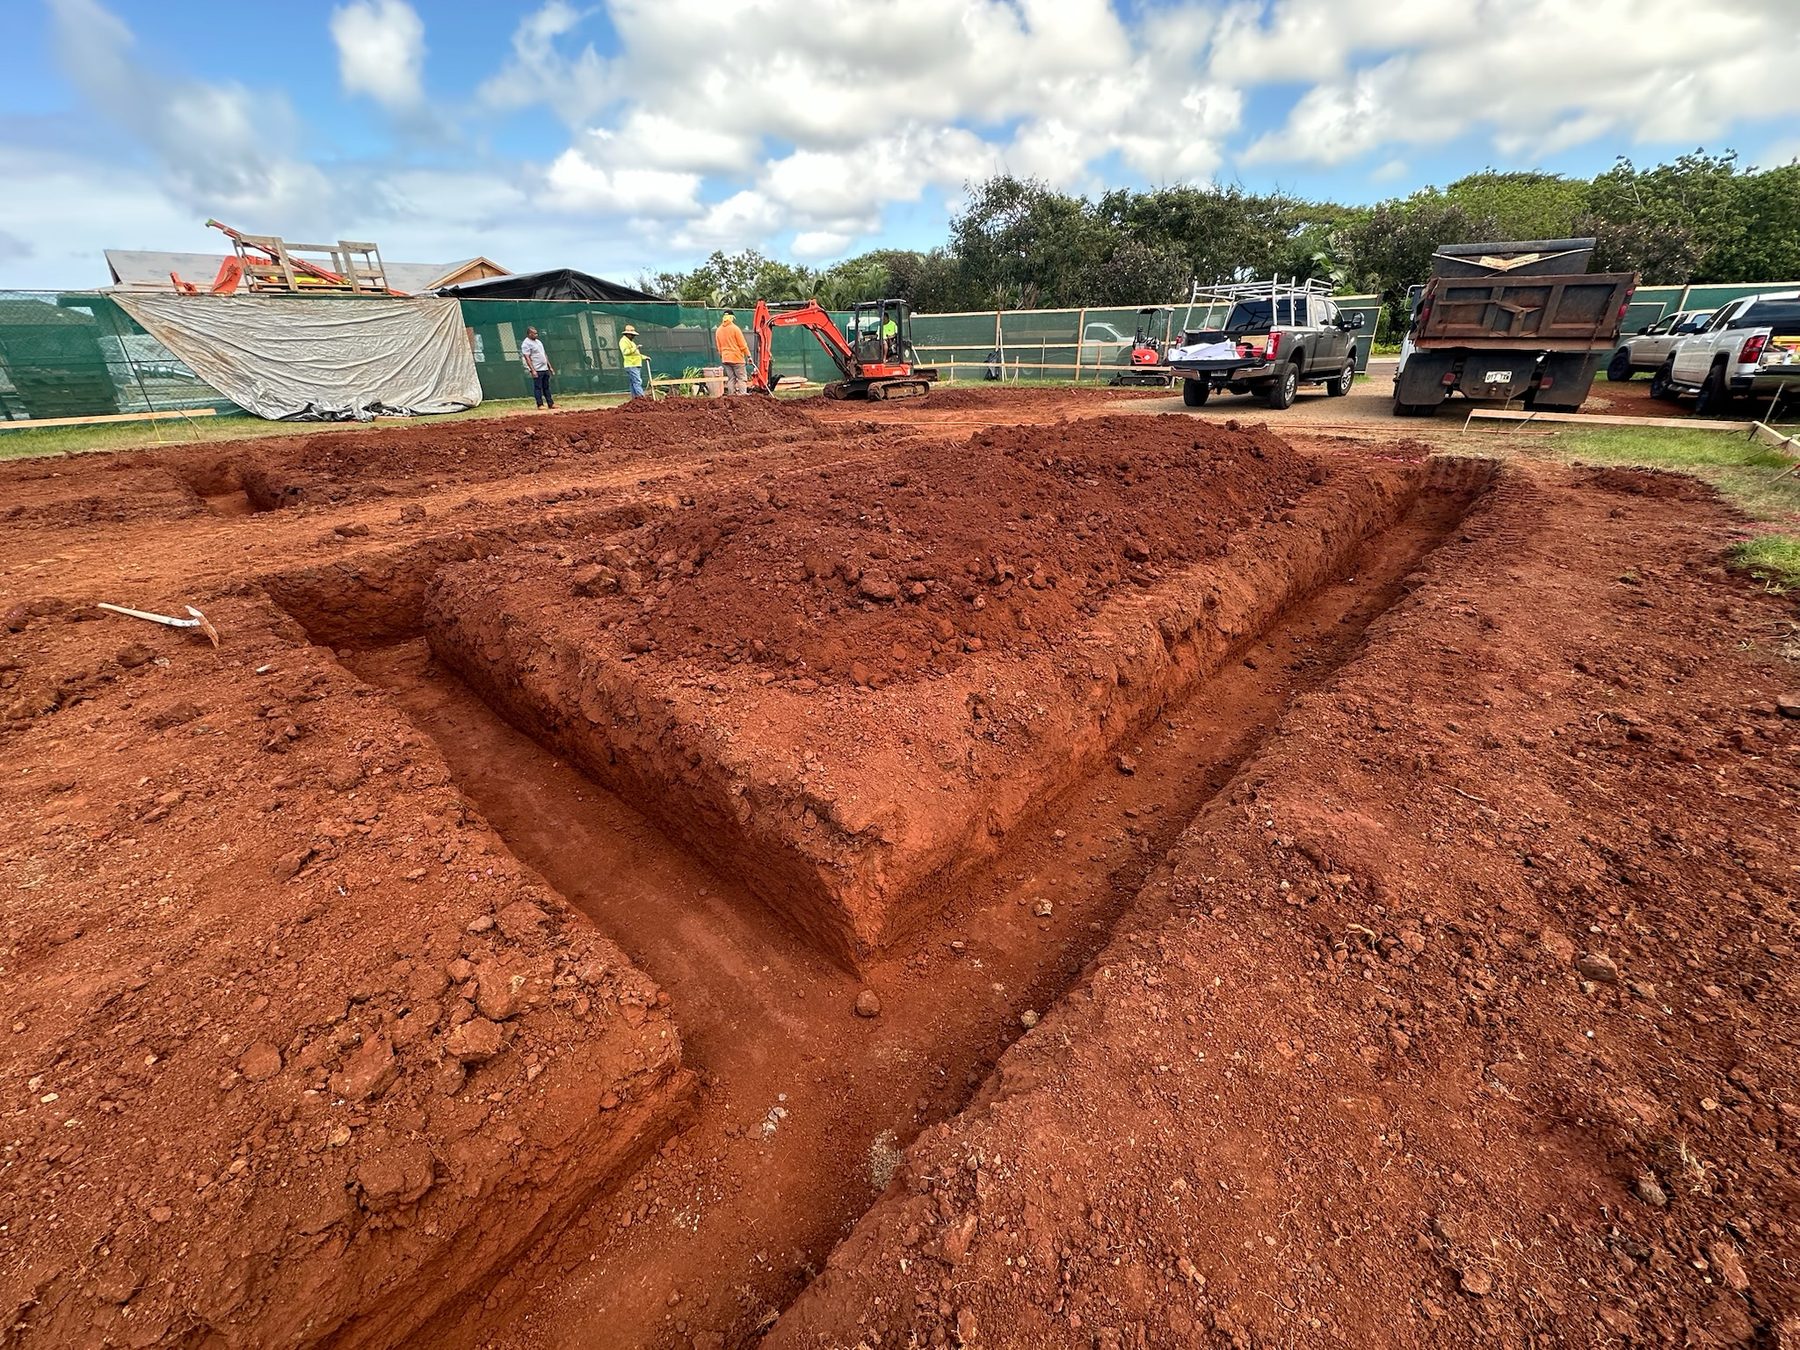
Laying the FoundationTrenches are formed and reinforced with rebar, then concrete is pumped in to pour the footings that will carry the home's frame.
Raw albizia lumber staged in a shop
Sourcing the AlbiziaAlbizia, a fast-spreading invasive species on Kaua'i, is milled specifically for this build — turning a problem tree into windows, doors, and trim.
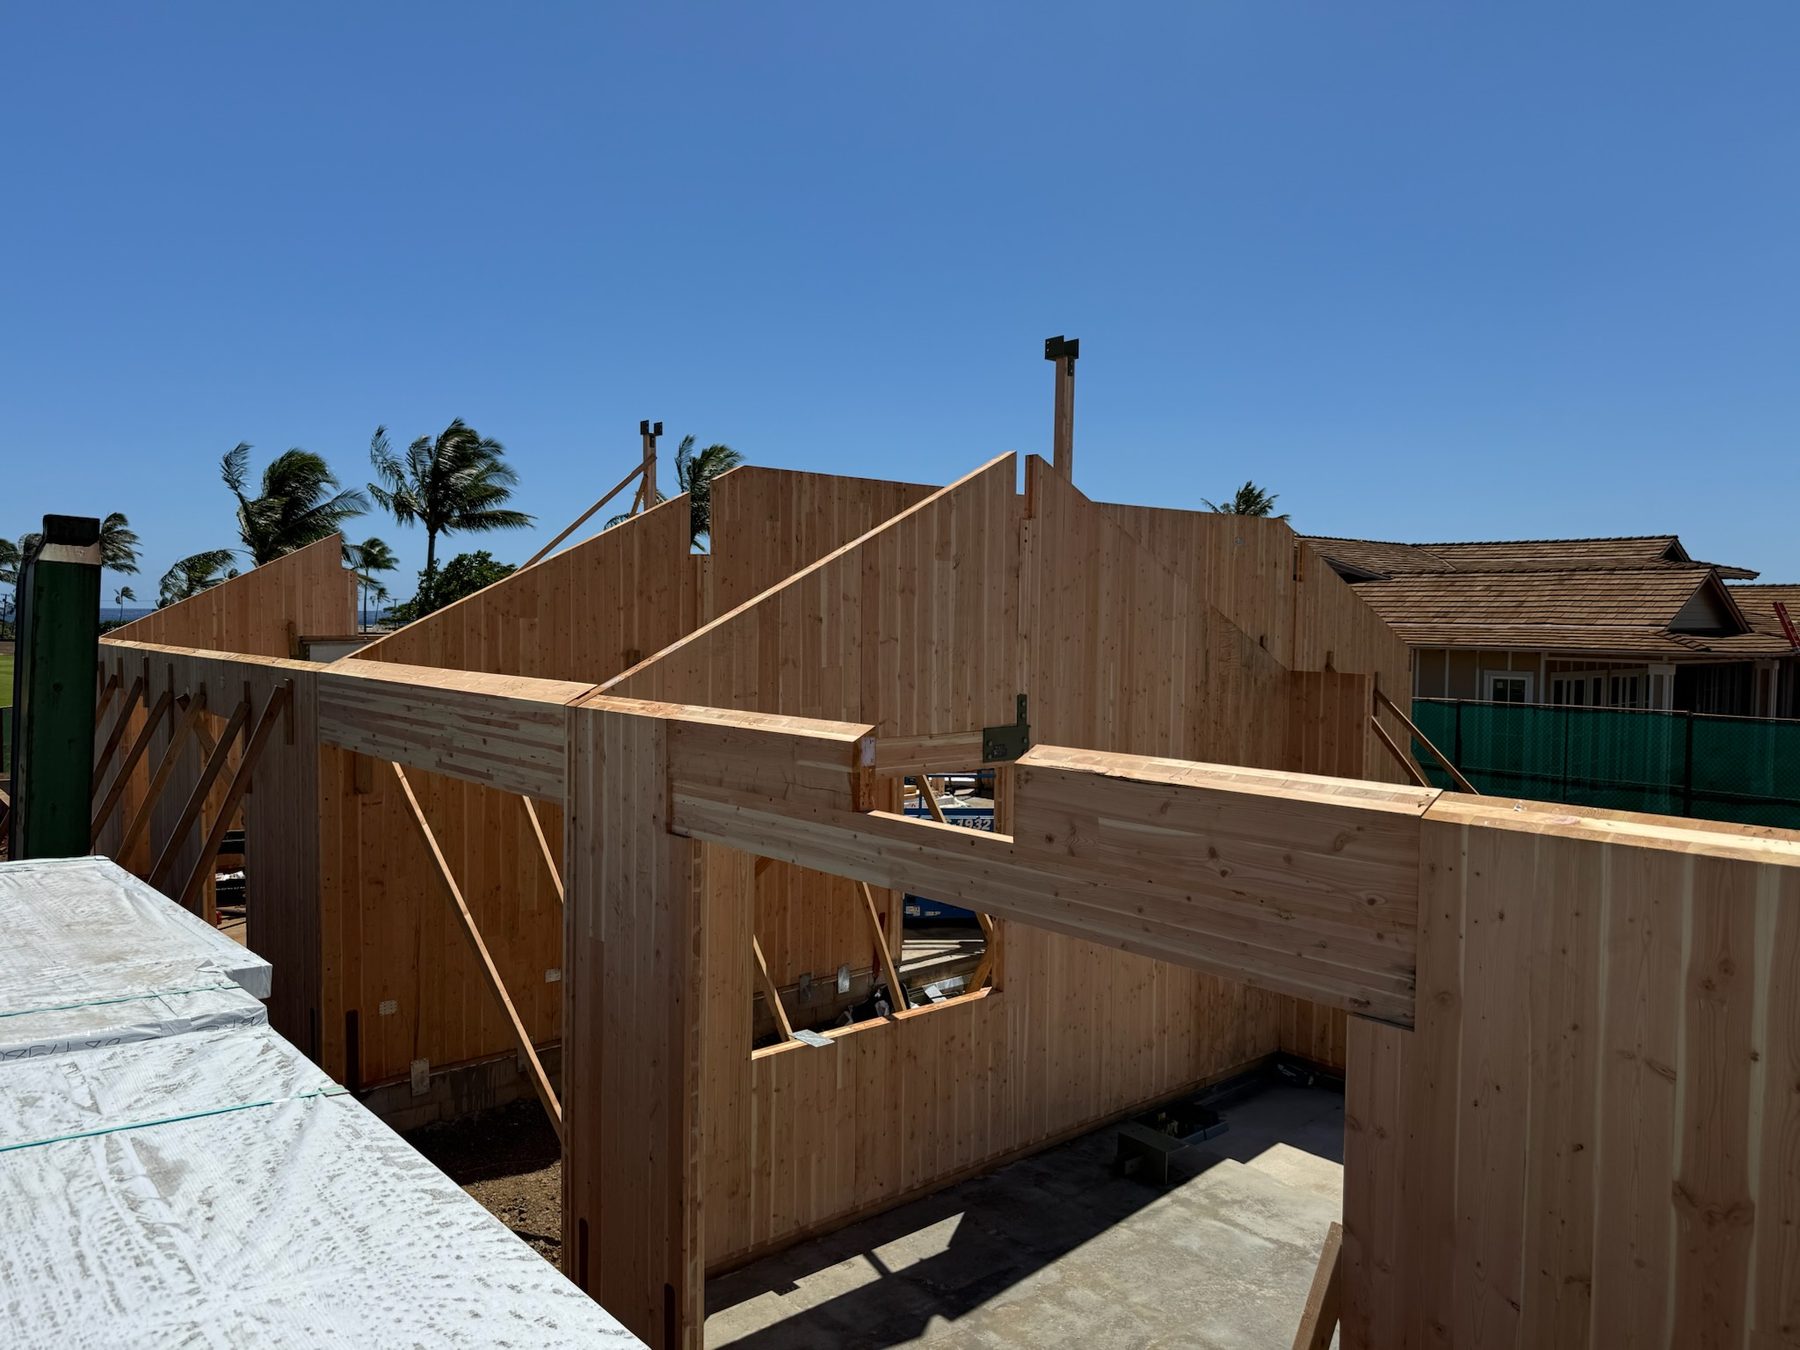
CLT wall panels being raised with palms in the background
Raising the WallsCLT wall panels go up plumb and square, built off-site and set in place in a fraction of the time of stick framing.
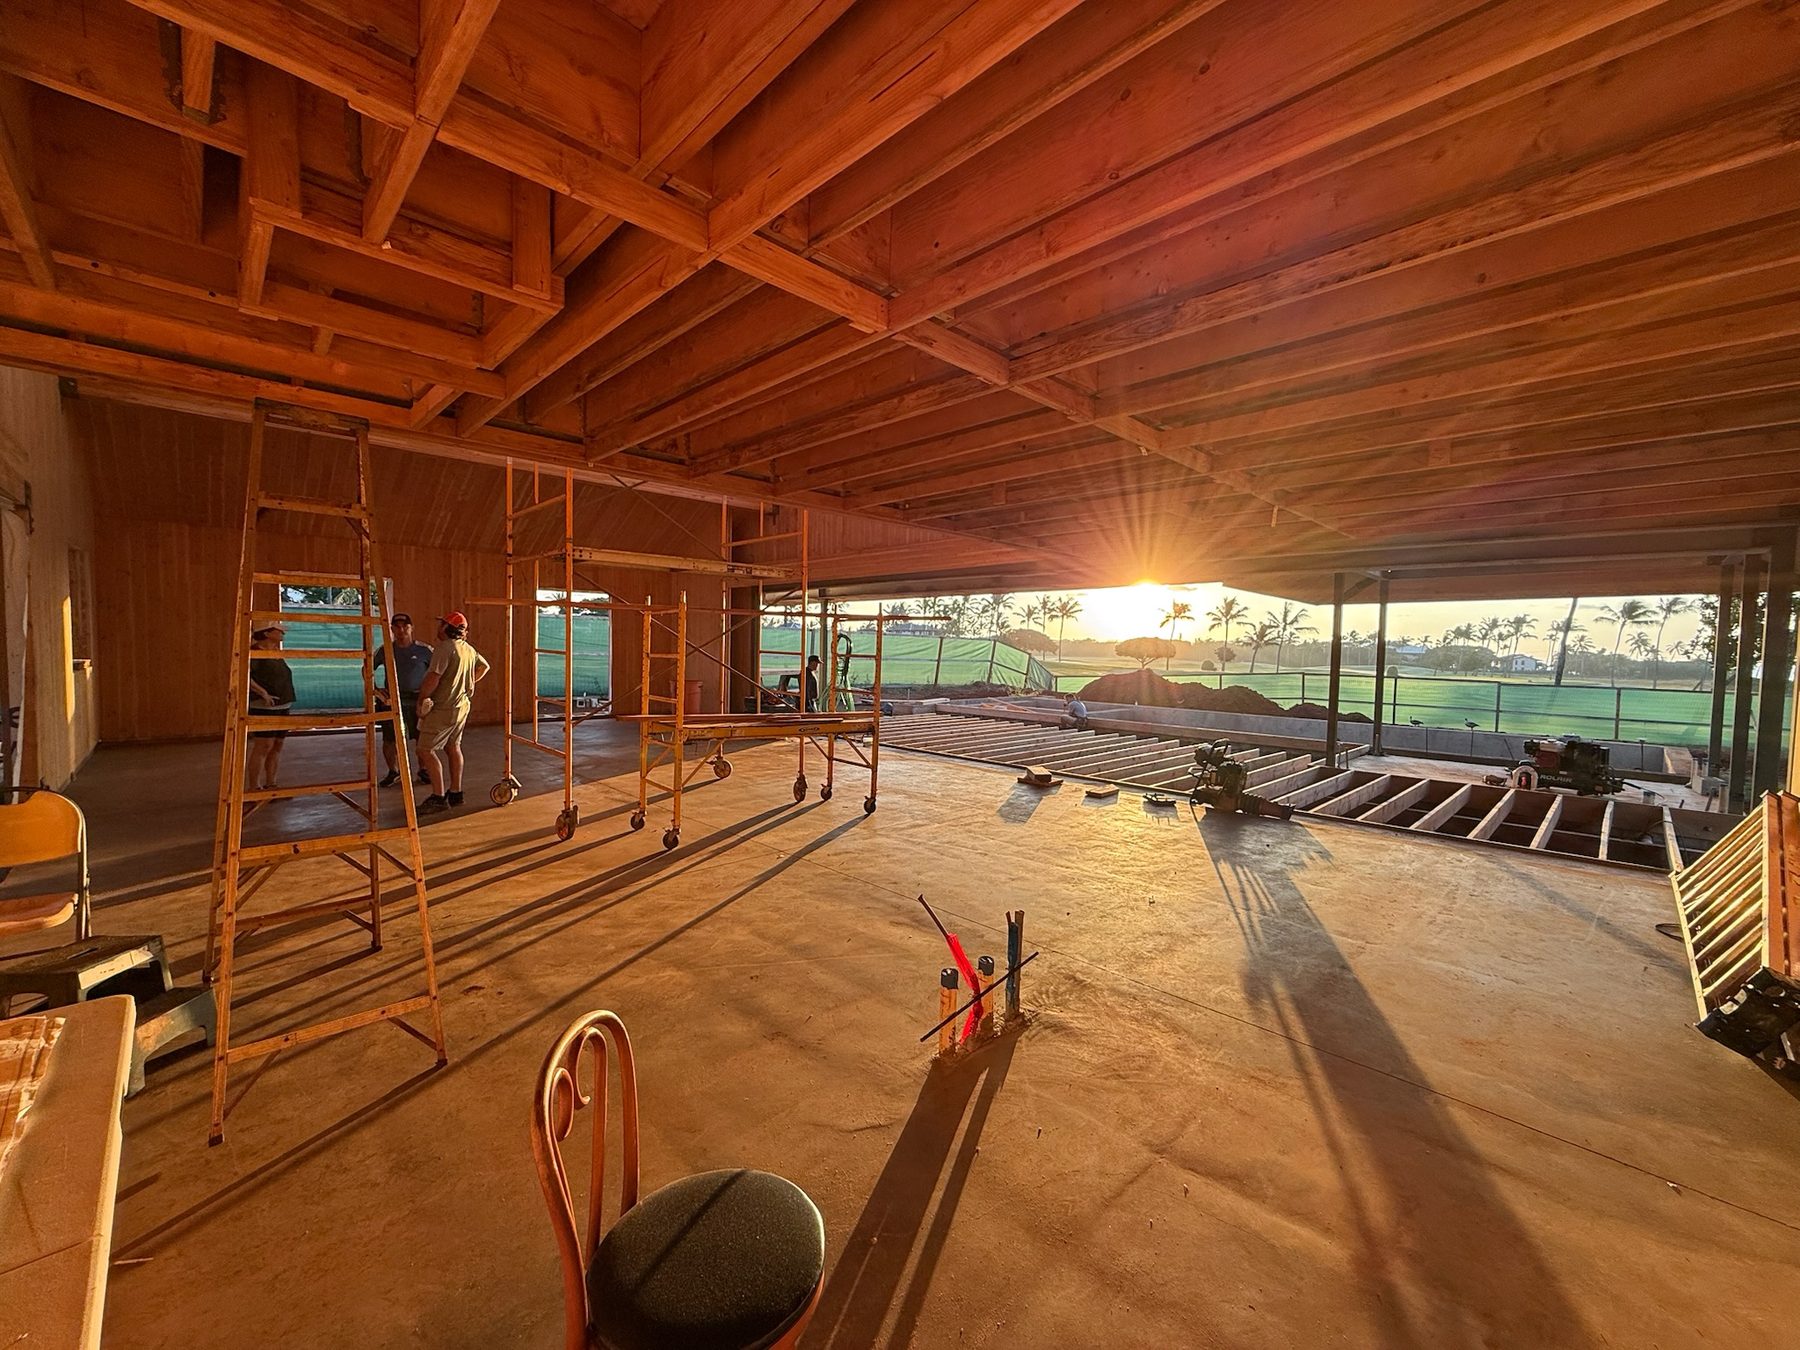
Sunset over the open roof frame
Building the StructureSunset over the open frame, rafters and steel beams taking shape against the palms.
CLT panel exterior wall with diagonal bracing
Wall SheathingCLT panels close up the exterior walls, braced and squared before the roof goes on.
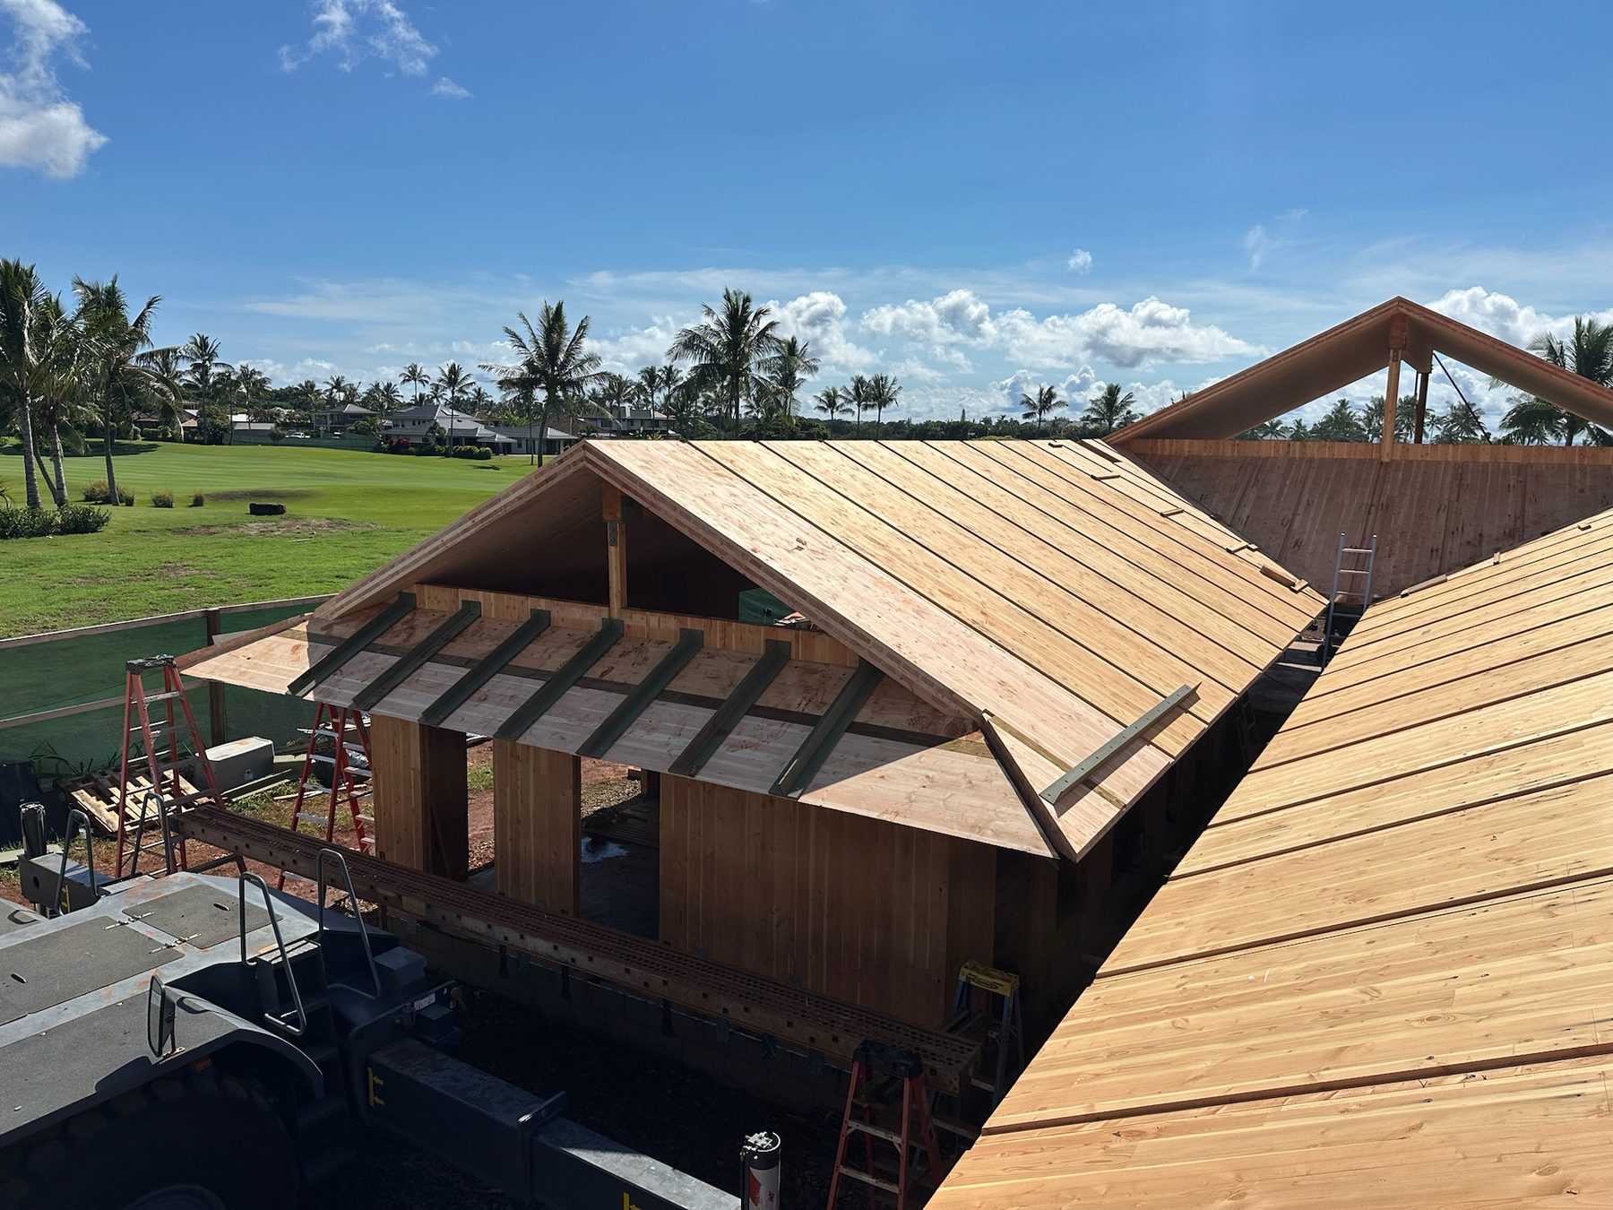
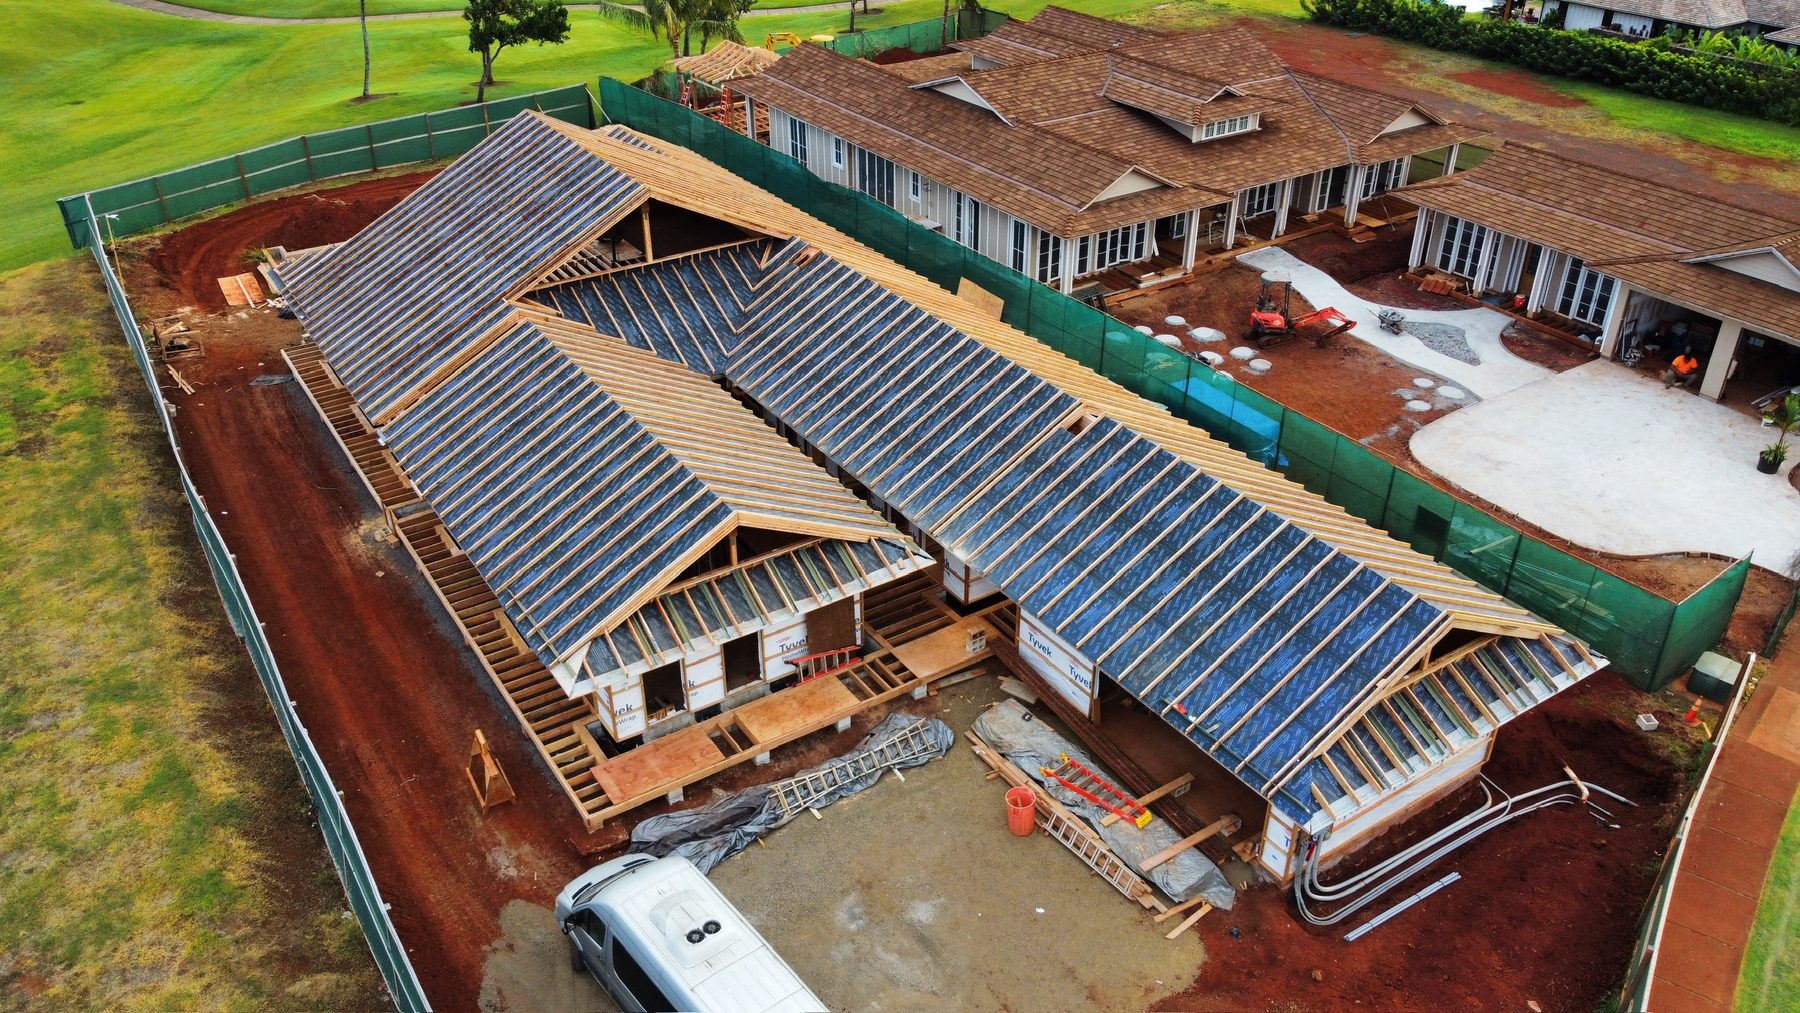
CLT roof deck panels from above
Roof SheathingSolid CLT panels form the roof deck — pre-fabricated, fast to install, and a lower-carbon alternative to standard construction.
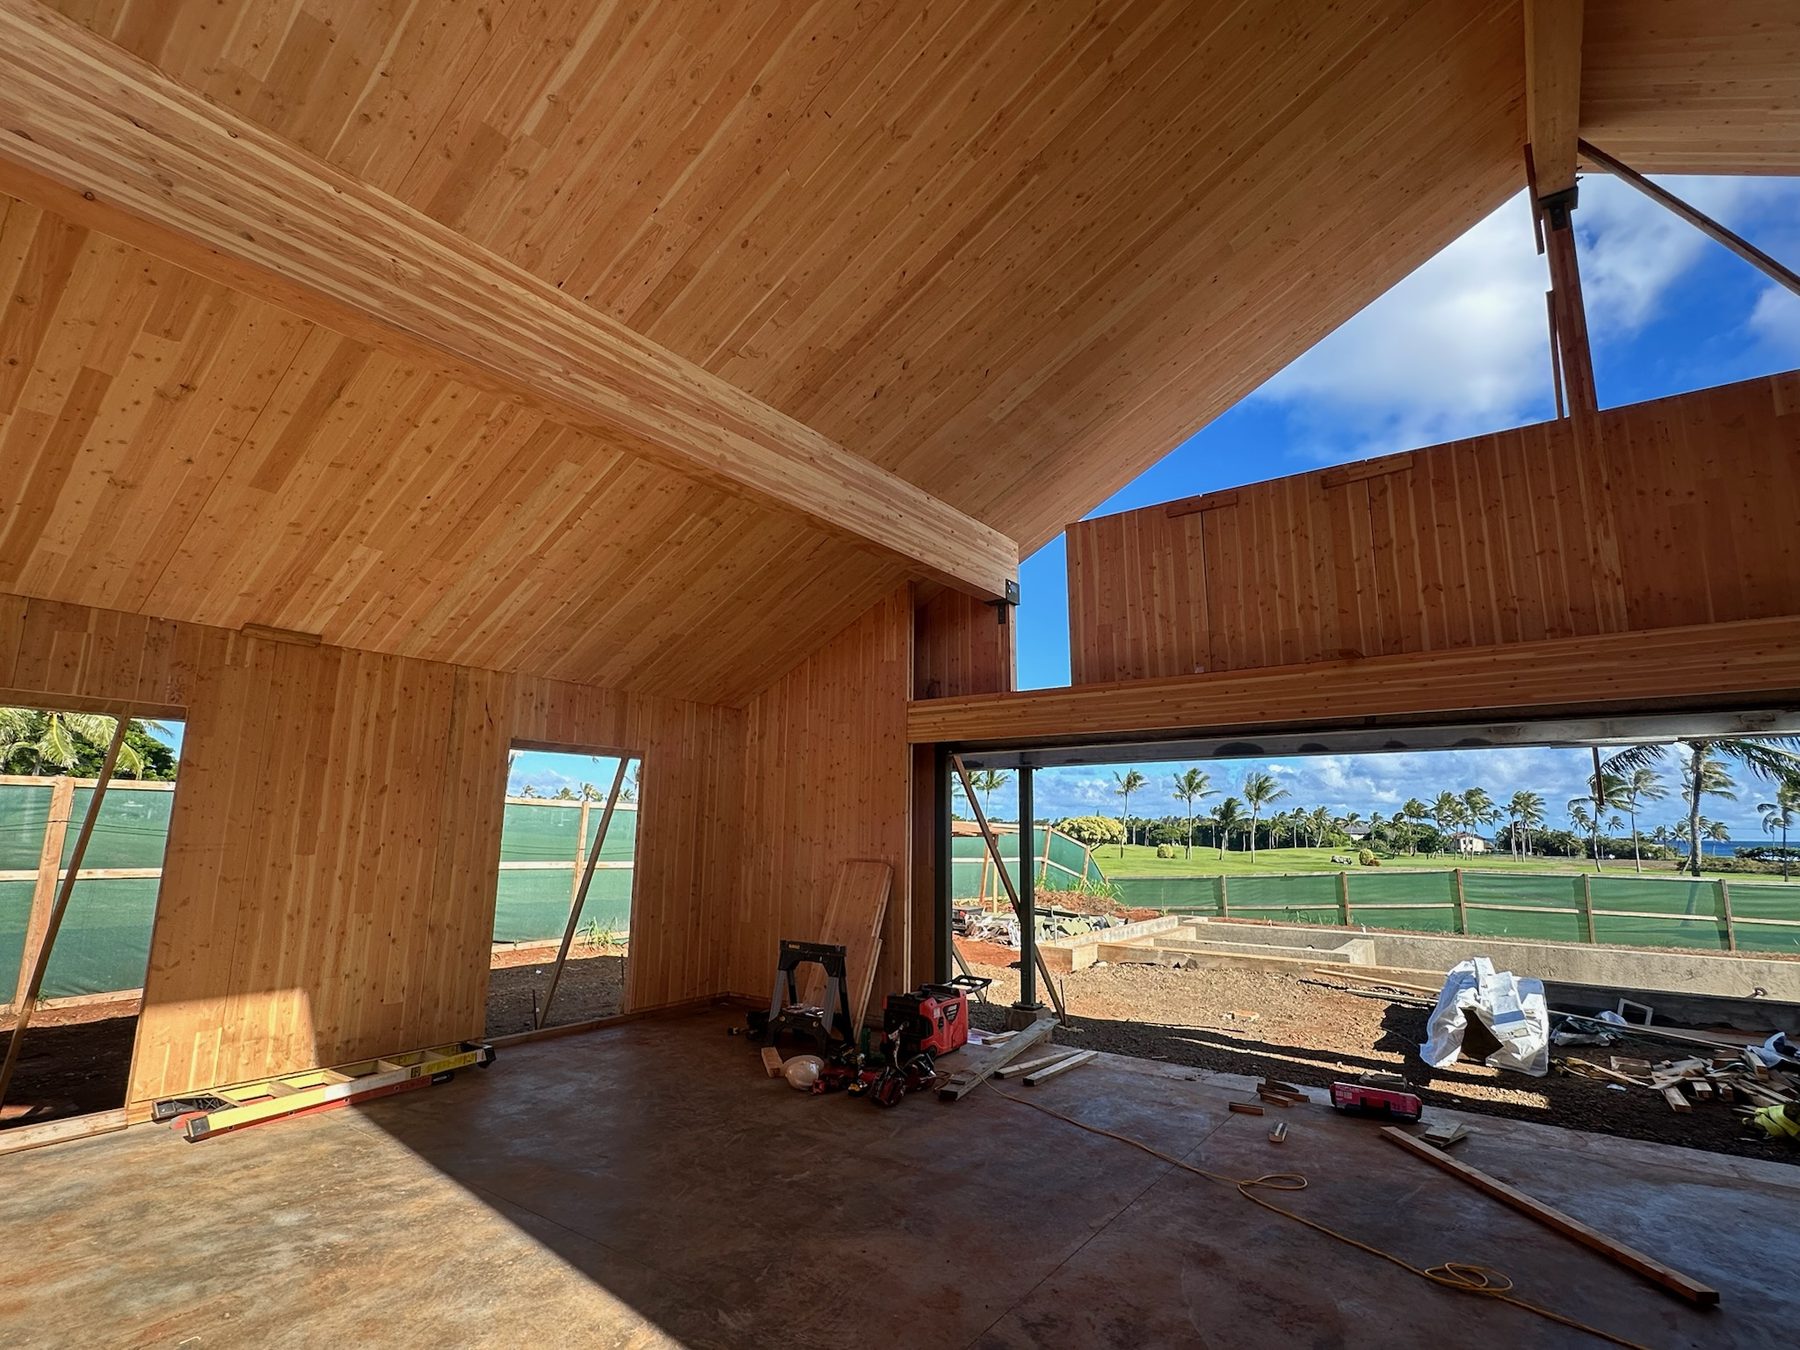
Interior view of exposed wood walls and steel beam
Shell RevealedInside the shell, exposed wood walls and a steel beam frame the future living space.
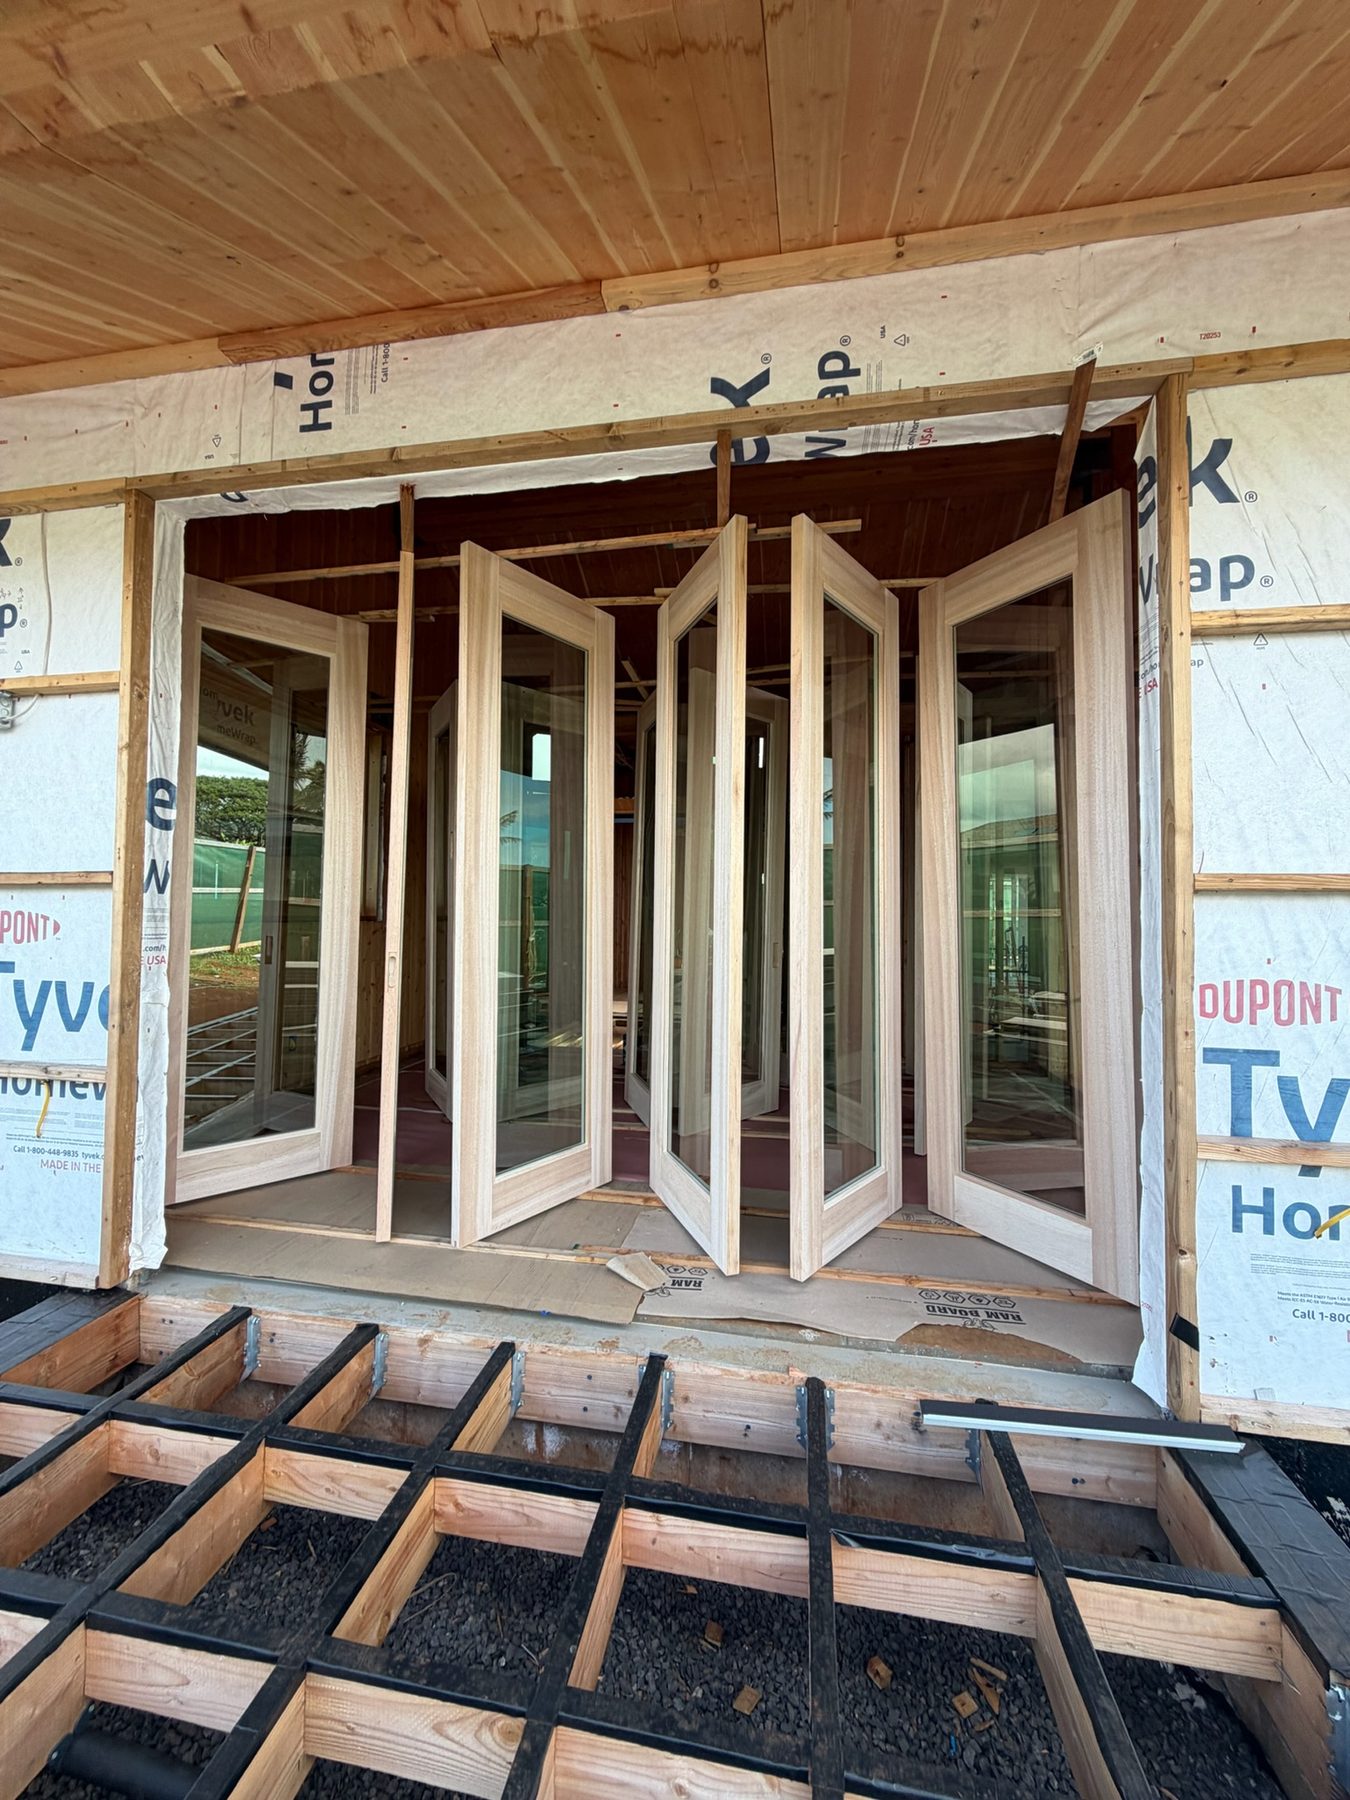
Albizia bifold doors being installed
Albizia Windows & DoorsLocally milled albizia bifold doors, fitted and ready to open the home to the outdoors.
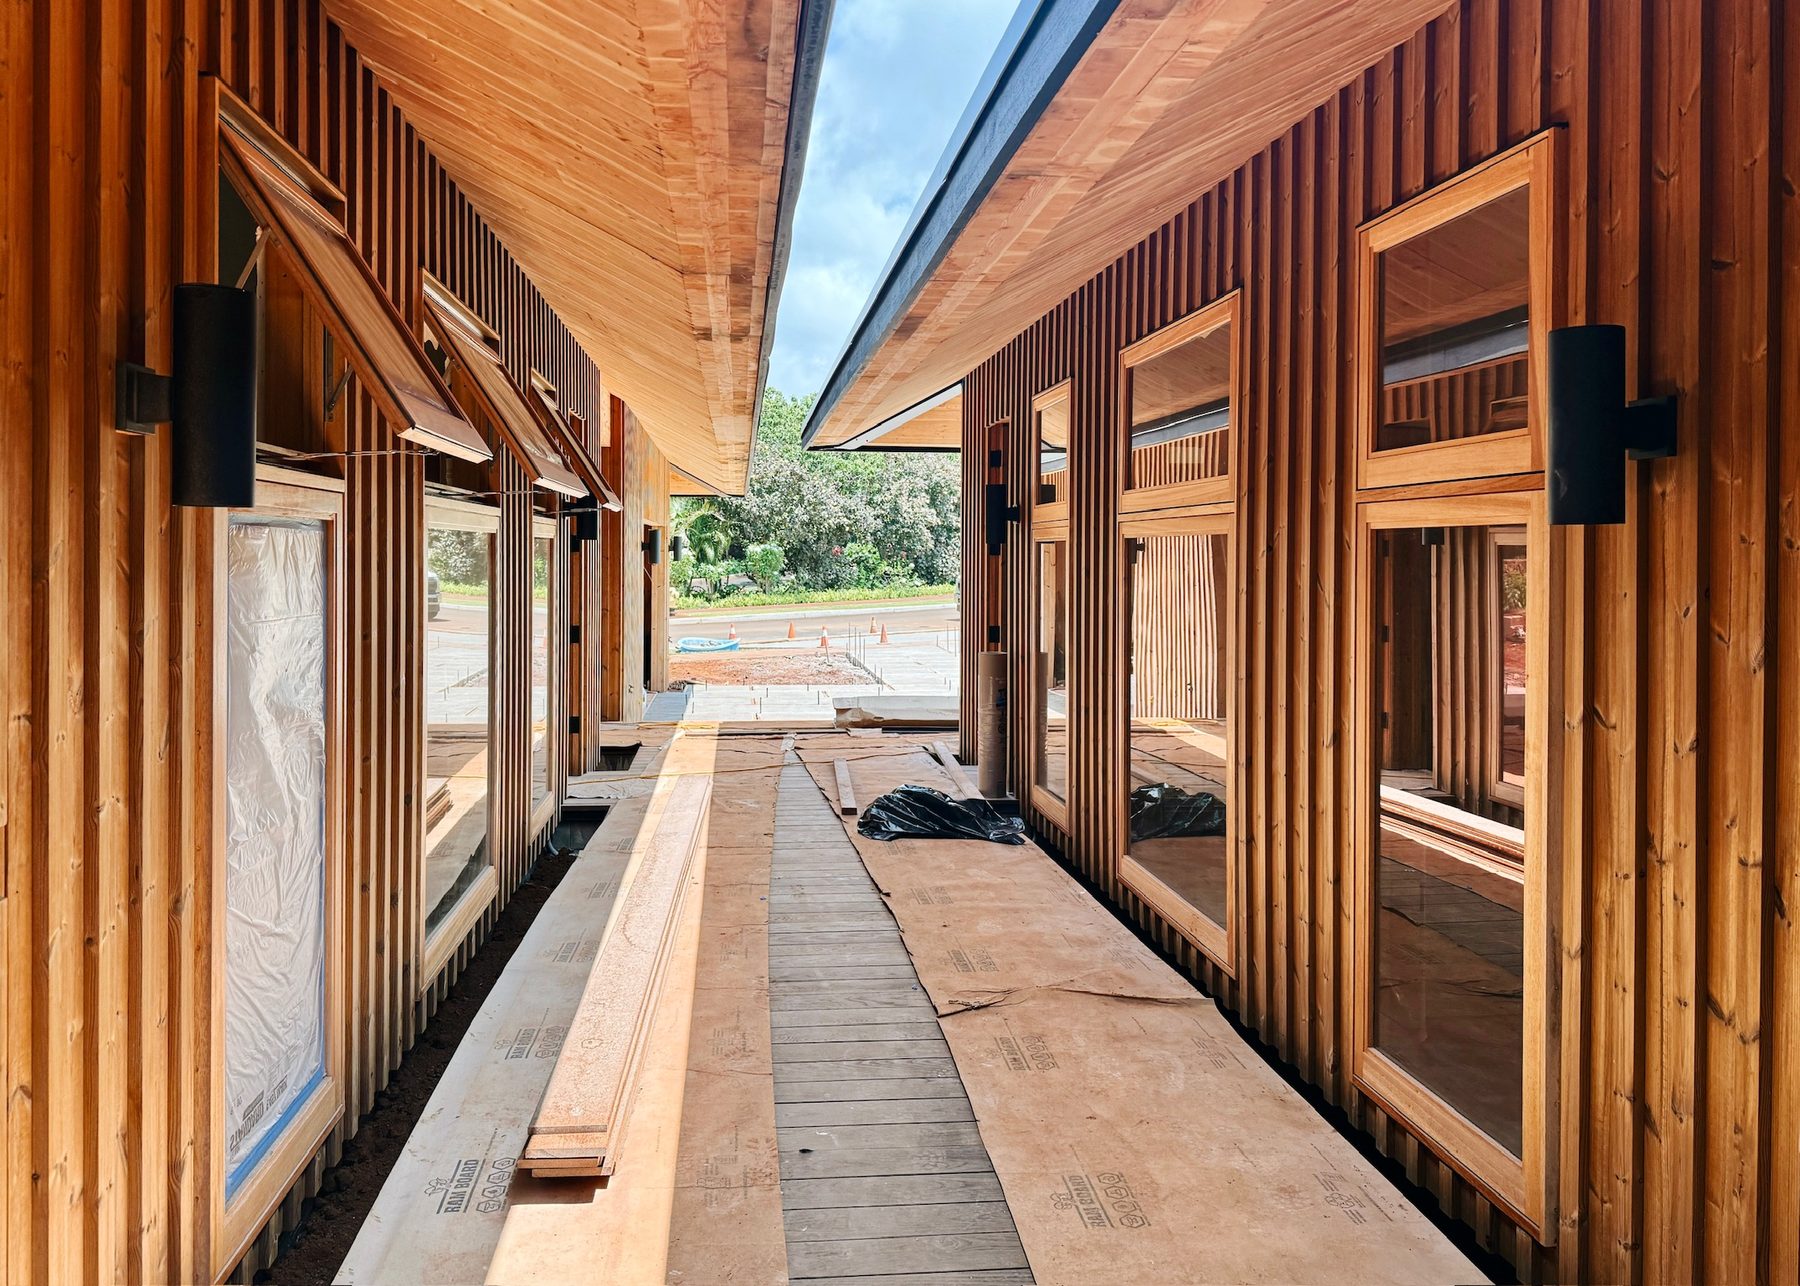
Enclosed home with mesh in window openings
EnclosureThe house is buttoned up and weather-tight, ready for interior work to begin.
Wood-paneled bedroom with built-in vanity
Interior FinishesWood-paneled walls and a built-in vanity take shape in one of the bedrooms.
Live-edge wood bed frame
Custom FurnitureA live-edge wood bed frame, built to match the home's natural materials.
Kitchen cabinetry installation
KitchenCabinetry goes in as the kitchen comes together.
Concrete block planters along the walkway
LandscapingConcrete block planters take shape along the walkway, framing the home's edges.
Finished home exterior with dark roof and landscaping
Exterior CompleteThe finished home, roofline and landscaping complete.
Family looking up at the roof structure on site
A Family MomentA quieter moment on site, taking it all in as the build nears completion.